

Mirabel-aux-Baronnies, Rhône 26110
 4
4 2
2|House
AUD $503,966
EUR €313,000
Published on: 27 Nov 2025
Last updated on: 06 Oct 2026
Property ID: 310103766312
Translate to English
Mirabel-aux-Baronnies, Auvergne-Rhône-Alpes 26110
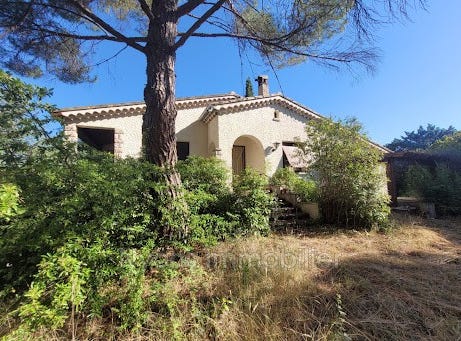
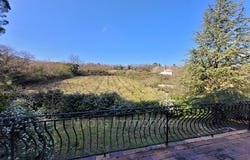
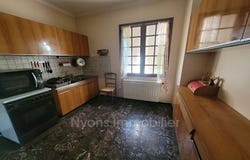
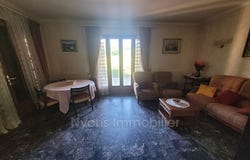
Mirabel-aux-Baronnies, a quiet stone's throw from the shops Villa built in 1966 with a living area of approximately 144 m² divided into two apartments Ground Floor: Apartment of about 44 m² composed of a Kitchen of 7 m², Living room 14 m², Bedroom 16 m², Bathroom (bath and shower), separate toilet Upstairs: Main house of about 100 m² composed of an Entrance/Distribution corridor, Independent kitchen 11 m² opening onto a summer kitchen of 13 m², Living Room 19 m², 3 Bedrooms of 11, 11 and 17 m², Bathroom (bath), separate toilet Large Terrace of about 30 m² facing West with Beautiful View Garage 68 m² - Cellar Oil-fired central heating not currently working - Single glazed wood joinery Electricity to be brought up to standard - Individual sanitation Modernisation work to be planned Land 2 922 m² enclosed and wooded - Pond
Property Details
Basic Info
Basic Info
Property Type
House
Land Size
2,922.00 m2
Building Size
144.00 m2
Rooms
4 bedroom(s), 2 bathroom(s)
Address
Mirabel-aux-Baronnies, Rhône 26110

Contact Agent
Contact Agent
Email enquiry to NYONS IMMOBILIER
NYONS IMMOBILIER
What's your enquiry about?
By clicking "Submit", you accept our Privacy Policy and acknowledge that as the agent for this property is located overseas, your information may not be handled in accordance with the privacy laws applicable to this website.
Property ID: 310103766312
Original Property ID: EDENI-111944683* THIS SERVICE MAY CONTAIN TRANSLATIONS POWERED BY GOOGLE. GOOGLE DISCLAIMS ALL WARRANTIES RELATED TO THE TRANSLATIONS, EXPRESS OR IMPLIED, INCLUDING ANY WARRANTIES OF ACCURACY, RELIABILITY, AND ANY IMPLIED WARRANTIES OF MERCHANTABILITY, FITNESS FOR A PARTICULAR PURPOSE AND NONINFRINGEMENT.
Similar Properties
These similar properties are shown based on the property type and distance to this listing.