

Miélan, Midi-Pyrénées 32170
 4
4 1
1|House
AUD $591,817
EUR €365,000
Published on: 12 Aug 2026
Last updated on: 02 Oct 2026
Property ID: 310109780446
Translate to English
Miélan, Midi-Pyrénées 32170
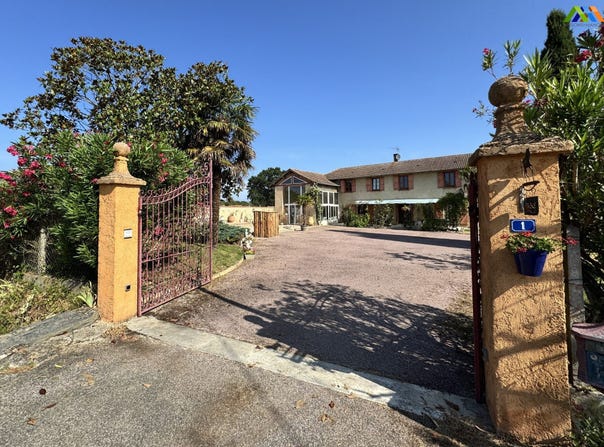
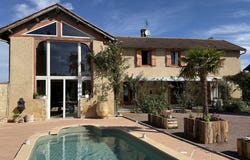
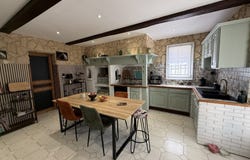
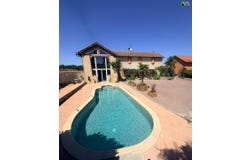
Nestled in a peaceful environment with views of the Pyrenees, this authentic Gascon house has undergone a major renovation, combining the charm of the old with modern comfort. Surrounded by more than 4 hectares of almost fully fenced meadows, with a stable and paddocks, it is ideally suited as a family residence, equestrian property, or tourist project. Pool with new liner. Bright, welcoming, and meticulously maintained, the house also features a single-storey guest suite. Ground floor Entrance hall of 10.7 m² with stairs to the upper level Kitchen of 21.6 m², fitted with wooden furniture, tiled worktops and a full wall of storage cupboards Living room of 26.2 m² with French doors opening onto the terrace, original fireplace, and access to the dining/sitting room Small living/dining room of 17.6 m² with French doors opening onto the orangery Orangery of 27 m², with two glazed facades, doors opening onto the pool terrace and views over the paddocks Guest suite including: Bedroom of 13 m² with view of the paddocks at the rear Private shower room of 6.9 m² with Italian shower, WC and washbasin First floor Landing of 3.3 m² Main bedroom of 22.4 m², double exposure Family bathroom of 8.2 m² with bathtub, washbasin, bidet and WC Bedroom 2 of 11.9 m² Bedroom 3 of 17.6 m² Exterior At the front, an elegant gravel courtyard provides a grand approach to the property. At the rear, the landscaped garden surrounds a heated pool of 4 x 8 metres (recently renovated) with a new liner, enhanced by palms and a mature magnolia. The property covers more than 4 hectares, mostly fenced, with mature oaks, fruit trees, a small stream and a well. Equestrian facilities include a stable and two paddocks with shelters. Numerous walking and riding trails are directly accessible from the property. Attached to the house is a 38 m² workshop with WC, washing machine connection and direct access to the kitchen, as well as an 11 m² boiler room. The property also features a large garage and a covered space for storing agricultural equipment. Outbuildings and potential for a gîte An additional outbuilding offers substantial development potential. A building permit granted in May 2025 authorises the transformation of the attic hayloft into an apartment/future gîte of 56 m². On the ground floor, the current 17 m² equestrian tack room could potentially be converted into a studio, providing extra accommodation for a equestrian gîte project, subject to obtaining the necessary permissions. The property benefits from updated electrical installation, central oil heating, and individually renovated sanitation. A soil study and an approved sanitation project are already in place. A rare opportunity to acquire a character country property, immediately habitable yet with excellent development potential ideal as an equestrian property, family residence, gîte project, or simply a peaceful countryside retreat in the South-West of France. Fees payable by the seller. Energy class E, Climate class E. Estimated average annual energy expenditure for standard use, etc.
Property Details
Basic Info
Indoor Feature
Outdoor Feature
Basic Info
Property Type
House
Land Size
40,726.00 m2
Building Size
173.00 m2
Rooms
4 bedroom(s), 1 bathroom(s)
Address
Miélan, Midi-Pyrénées 32170
Contact Agent
Contact Agent
Email enquiry to POWER IMMO
What's your enquiry about?
By clicking "Submit", you accept our Privacy Policy and acknowledge that as the agent for this property is located overseas, your information may not be handled in accordance with the privacy laws applicable to this website.
Property ID: 310109780446
Original Property ID: GRCCI-Atjdlh6ee23tl24x* THIS SERVICE MAY CONTAIN TRANSLATIONS POWERED BY GOOGLE. GOOGLE DISCLAIMS ALL WARRANTIES RELATED TO THE TRANSLATIONS, EXPRESS OR IMPLIED, INCLUDING ANY WARRANTIES OF ACCURACY, RELIABILITY, AND ANY IMPLIED WARRANTIES OF MERCHANTABILITY, FITNESS FOR A PARTICULAR PURPOSE AND NONINFRINGEMENT.
Similar Properties
These similar properties are shown based on the property type and distance to this listing.