

Mercy-le-Bas, Lorraine 54960
 5
5 1
1|House
AUD $889,291
EUR €549,000
Published on: 16 May 2026
Last updated on: 25 Sep 2026
Property ID: 310108057397
Translate to English
Mercy-le-Bas, Lorraine 54960
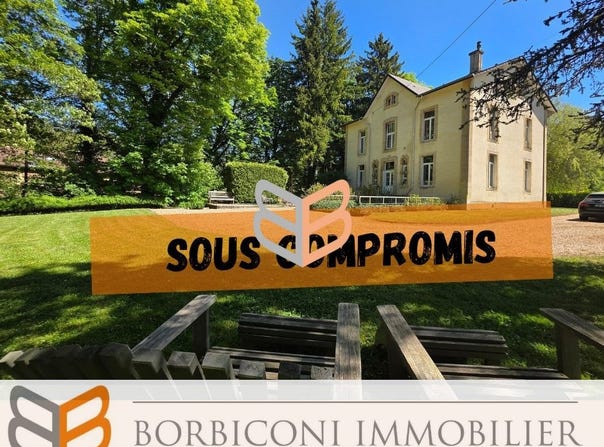
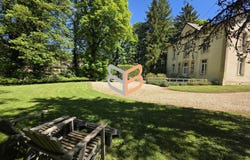
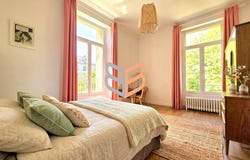
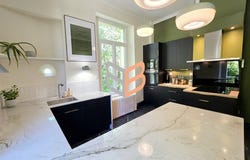
At 20 minutes from the Belgian and Luxembourg borders, come and discover this magnificent Masters house, perfectly blending the charm of the old with modern and warm amenities. Nestled in a peaceful environment in Mercy-le-Bas, this rare property sits on a walled and wooded 32-are plot, bordered by a river. From the entrance, the charm operates immediately thanks to a spacious hall enhanced by beautiful period cement tiles. The house delights with its beautiful volumes, brightness and high ceilings. The living spaces offer a warm and elegant atmosphere with antique parquet, large windows and a functional fireplace. The equipped kitchen with its marble worktop opens onto a bright dining room, creating a convivial and refined space ideal for entertaining. A toilet with hand basin also completes this level. Sleeping area The first floor features: - Three large parqueted bedrooms of 16 m², 17 m² and 18 m² - A renovated shower room - A master suite of 26 m² with a retro-chic bathroom and private balcony On the top level, a large room converted into an office and reception area captivates with its atypical windows of original shapes and its beautiful brightness. Recent upgrades and renovations: - Double-glazed replaced frames - Roof insulation Installation in 2024: - Heat pump - Thermodynamic water heater - Reversible air conditioning in the attic - Renovated kitchen - Renovated bathroom - Freshly painted Exteriors & annexes: Outside, several terraces, a magnificent wooded garden, an old smoking room and the gentle sound of the river offer a rare and privileged living environment. Basement: - Beautiful stone cellars - A wine cellar - A garage that can accommodate two vehicles Pleasant village with shops and nearby services: small supermarket, schools, after-school care, pharmacy, doctor, restaurant, gas station garage, bar, bakery... Additional information Living area: 287 m² Land: 32 ares DPE: C 2024 property tax: 3,132 Estimated annual energy expenses for standard use (energy price 2021): between 3,850 and 5,270 per year. Information on the risks to which this property is exposed is available on the Géorisques site. The sale price is shown including agency fees (H.A.I.), payable by the seller. Contact me now to organize a visit and discover the full potential of this exceptional property. Julia Pedesini +33 6 PEDESINI Julia Registered with the Val de Briey Trade Register RSAC 892 460 379 Agency fees included at 4.17% all taxes charged to the buyer. Price excluding agency fees 527,040. Energy class C, climate class B Estimated annual energy expenses for standard use: between 3,850.00 and 5,270.00 for 2021, 2022 and 2023 (including subscriptions). Risk information for this property is available on Géorisques site. Your advisor BORBICONI IMMOBILIER: Julia PEDESINI Commercial agent (Sole proprietor) RSAC 892460379
Property Details
Basic Info
Outdoor Feature
Basic Info
Property Type
House
Land Size
3,200.00 m2
Building Size
287.00 m2
Rooms
5 bedroom(s), 1 bathroom(s)
Address
Mercy-le-Bas, Lorraine 54960
Contact Agent
Contact Agent
Email enquiry to Borbiconi Immobilier
What's your enquiry about?
By clicking "Submit", you accept our Privacy Policy and acknowledge that as the agent for this property is located overseas, your information may not be handled in accordance with the privacy laws applicable to this website.
Property ID: 310108057397
Original Property ID: GRCCI-Aibyp59b7o32j033* THIS SERVICE MAY CONTAIN TRANSLATIONS POWERED BY GOOGLE. GOOGLE DISCLAIMS ALL WARRANTIES RELATED TO THE TRANSLATIONS, EXPRESS OR IMPLIED, INCLUDING ANY WARRANTIES OF ACCURACY, RELIABILITY, AND ANY IMPLIED WARRANTIES OF MERCHANTABILITY, FITNESS FOR A PARTICULAR PURPOSE AND NONINFRINGEMENT.