

Mellé, Brittany 35420
 3
3 1
1|House
AUD $519,130
EUR €320,000
Published on: 29 Aug 2026
Last updated on: 02 Oct 2026
Property ID: 310119719395
Translate to English
Mellé, Brittany 35420
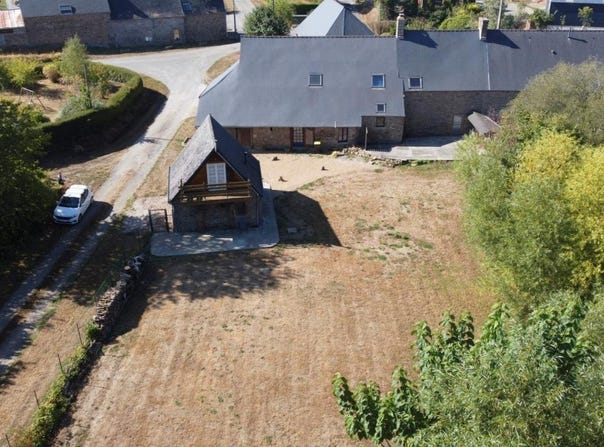
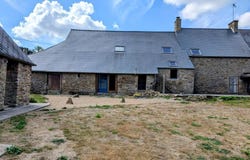
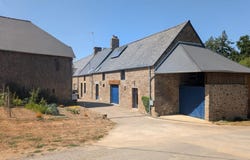
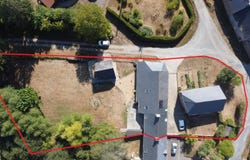
Set in a peaceful and green rural setting, this beautifully renovated stone longère offers a rare combination of character, comfort and potential. The property includes a charming main home, a fully independent and ready-to-let gîte, a workshop, a substantial stone barn and further spaces offering exciting possibilities for future projects. All set within approximately 2,640 m² of enclosed grounds, with a stream running along the garden. Whether you are looking for a family home in the French countryside, a peaceful place to retire, a lifestyle change with income potential, or a property with space for creative or professional projects, this versatile property has much to offer. The main house offers approximately 130 m² of living space and has been carefully renovated while retaining the character of the original building. An entrance hall leads to the fitted and equipped kitchen, complete with a pellet stove, before opening into a magnificent living room of approximately 41 m². This warm and inviting space combines exposed stone walls, impressive oak beams and carefully finished interiors. A large traditional fireplace, believed to date from the 19th century, houses a wood-burning stove. An open wooden staircase leads to a spacious landing and corridor, giving access to two bedrooms and a large mezzanine area which can serve as a third bedroom. The mezzanine also offers interesting possibilities for reconfiguration, depending on the needs of the future owners. A bathroom with bath, WC and washbasin completes the first floor. The house has benefited from careful renovation and improved energy efficiency, including insulation to the walls and roof, double-glazed windows, a thermodynamic hot-water system and two solar panels. The slate roof has also been recently renovated and incorporates a vapour-control membrane. A real asset to the property is the fully independent gîte of approximately 38 m², which is fully renovated, furnished and equipped. The ground floor offers a welcoming living space of approximately 25 m², with a fitted kitchen and pellet stove, together with a separate WC. Upstairs, there is a double bedroom with shower and washbasin, opening onto a delightful 6 m² balcony with views over the garden and stream. The gîte is ready to welcome family and friends or could provide immediate potential for holiday accommodation. Adjoining the main house is a room of approximately 30 m², already almost fully renovated and equipped with electricity, hot and cold water, and wastewater drainage. It offers the opportunity to complete a second accommodation project according to your plans. Above it are approximately 60 m² of convertible attic space at floor level, with some areas below full standing height. The space already benefits from independent external access and existing service connections. Subject to the necessary permissions and completion of the conversion work, the possibilities could include extending the main house to create a larger third bedroom or additional living space, creating an independent studio, or linking the space to the room below to form a larger two-storey gîte. Next to the house, an approximately 26.5 m² workshop, with additional storage rooms, provides useful space for hobbies, crafts, a home-based activity or storage. Opposite the house stands a traditional stone barn of approximately 130 m² at ground level. It includes a large full-height storage area, together with two very basic rooms arranged over two levels, already benefiting from water, electricity, wastewater drainage, a WC and a shower area. The barn is currently ideal for storage, a workshop or other practical uses, while also offering the possibility of a future conversion project, subject to the necessary planning permissions and substantial further work. The barn roof has been renovated, and rainwater is collected and directed towards the two vegetable gardens, one on each side of the building. Behind the house, a 53
Property Details
Basic Info
Outdoor Feature
Basic Info
Property Type
House
Land Size
2,640.00 m2
Building Size
130.00 m2
Rooms
3 bedroom(s), 1 bathroom(s)
Address
Mellé, Brittany 35420
Contact Agent
Contact Agent
Email enquiry to DIGITRE GROUP - Optimhome
Tamsin Cooper
What's your enquiry about?
By clicking "Submit", you accept our Privacy Policy and acknowledge that as the agent for this property is located overseas, your information may not be handled in accordance with the privacy laws applicable to this website.
Property ID: 310119719395
Original Property ID: GRCCI-Aksw0602mqja8mn9* THIS SERVICE MAY CONTAIN TRANSLATIONS POWERED BY GOOGLE. GOOGLE DISCLAIMS ALL WARRANTIES RELATED TO THE TRANSLATIONS, EXPRESS OR IMPLIED, INCLUDING ANY WARRANTIES OF ACCURACY, RELIABILITY, AND ANY IMPLIED WARRANTIES OF MERCHANTABILITY, FITNESS FOR A PARTICULAR PURPOSE AND NONINFRINGEMENT.
Similar Properties
These similar properties are shown based on the property type and distance to this listing.