

Meistratzheim, Alsace 67210
LATEST
 3
3 1
1|House
AUD $485,640
EUR €299,250
Published on: 01 Oct 2026
Last updated on: 01 Oct 2026
Property ID: 310120047193
Translate to English
Meistratzheim, Grand Est 67210
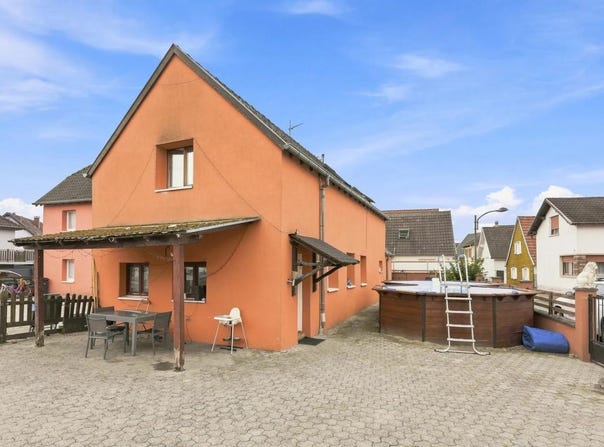
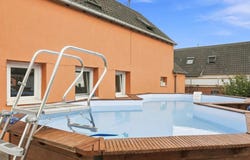
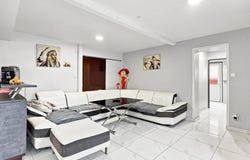
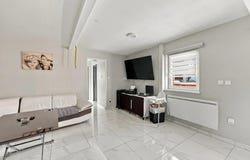
In Meistratzheim, this detached family house of 112 m2 offers a pleasant living environment on a plot of about 3 ares. Spread over two levels, it has 5 rooms including 3 bedrooms, and seduces with its comfortable volumes, its attic and its intimate garden with an above-ground swimming pool, ideal for moments of relaxation on sunny days. On the ground floor, the house is organized around a large convivial living room, where the equipped kitchen communicates naturally with the living room/living area. This space promotes family life and shared moments. On this same level, a functional bathroom with shower and bath, a laundry area and separate toilets complete the comfort of daily life. Upstairs, a corridor distributes three spacious bedrooms, offering each one a distinct sleeping area. The presence of a dressing room adds a touch of practicality for organization and storage. Outside, you can enjoy a garden of about 155 m2 and an interior courtyard with an above-ground swimming pool, perfect for cooling off and enjoying the summer at home. A small outdoor shed completes the set, offering additional storage space for garden equipment or seasonal equipment. The house, well maintained, has double glazing and individual electric heating, as well as an electric hot water tank. Fiber optics is also present, which will facilitate teleworking or daily digital uses. The location of the house in Meistratzheim allows you to enjoy a practical environment in everyday life. The "Mairie" bus stops are about 300 m away, and the "Rue Basse" stops are about 500 m away, making it easy to get to neighbouring municipalities. For families, the "Nursery School" is about 700 m away and the "Public Elementary School" is also about 700 m away, allowing quick access to nearby schools. A little further away, about 3 km away, the "L'odyssée private school: kindergarten and elementary" further expands the schooling possibilities. Technical characteristics - Property tax: 700 - DPE: D - Heating method: individual electric - Hot water distribution method: electric tank Legal notice: The information presented in this advertisement has been carefully gathered by Zefir from the information available at the time of writing. It is provided for information purposes only and is intended to provide you with an initial overview, without however replacing the regulatory diagnoses or technical and administrative checks that usually accompany a real estate transaction. In particular, it is recommended to consult the official information provided by the Georisks department to find out about the natural, mining or technological risks listed. Zefir's mission is to support each buyer with seriousness, transparency and rigour throughout their real estate project. If you wish to obtain further information on this property or on the steps to follow, our team remains at your disposal. If you have any questions, contact Zefir on 07 57 91 70 93.
Property Details
Basic Info
Indoor Feature
Outdoor Feature
Basic Info
Property Type
House
Land Size
155.00 m2
Building Size
112.00 m2
Rooms
3 bedroom(s), 1 bathroom(s)
Address
Meistratzheim, Alsace 67210
Contact Agent
Contact Agent
Email enquiry to ZEFIR IMMOBILIER
Camille Lambert
What's your enquiry about?
By clicking "Submit", you accept our Privacy Policy and acknowledge that as the agent for this property is located overseas, your information may not be handled in accordance with the privacy laws applicable to this website.
Property ID: 310120047193
Original Property ID: EDENI-120827199* THIS SERVICE MAY CONTAIN TRANSLATIONS POWERED BY GOOGLE. GOOGLE DISCLAIMS ALL WARRANTIES RELATED TO THE TRANSLATIONS, EXPRESS OR IMPLIED, INCLUDING ANY WARRANTIES OF ACCURACY, RELIABILITY, AND ANY IMPLIED WARRANTIES OF MERCHANTABILITY, FITNESS FOR A PARTICULAR PURPOSE AND NONINFRINGEMENT.