

Megeve, Rhône 74120
 5
5 6
6|House
AUD $10,305,412
EUR €6,350,000
Published on: 15 Sep 2026
Last updated on: 29 Sep 2026
Property ID: 310110155706
Translate to English
Megeve, Auvergne-Rhône-Alpes 74120
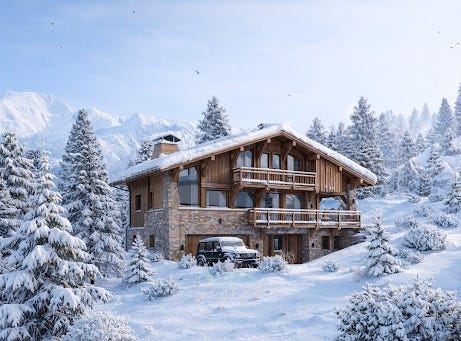
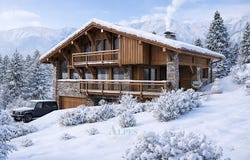
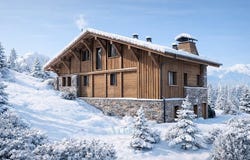
Chalet Noémie: Elegance in the Heart of Rochebrune, Megève A unique chalet offered by GROSSET-JANIN Combining History, Sport and Art de Vivre Discover Chalet Noémie, a rare opportunity located in the iconic Rochebrune area. This new project blends harmoniously into this historic district of Megève, where the charm of old-fashioned chalets meets the absolute comfort of contemporary luxury buildings. A Strategic and Sought-After Location Enjoy the Megève experience without compromise. Chalet Noémie enjoys an ideal location: Total Freedom: The village centre and its renowned shops are only a 5-minute walk away. The Joy of Skiing: The Rochebrune ski lifts are only 350 metres away, a major advantage for skiing enthusiasts. Serenity: Enjoy a quiet yet dynamic area, away from the noise of the centre but still close to the hustle and bustle of Megève. Magnificent living spaces The chalet has been designed to offer generous volumes and constant light: Reception: A vast 75 m² living space, designed for conviviality, opening onto a magnificent 34 m² terrace with unobstructed views of the surrounding mountains. Dimensions: A total surface area of 400 m² (including 290 m² of living space) built on a large private plot of approximately 1,300 m². A Private Wellness Sanctuary Because the art of mountain living doesn't stop at the slopes, Chalet Noémie offers high-end facilities dedicated to relaxation and epicureanism: Wellness area: Sauna and hammam for deep relaxation. Fitness: A fully equipped private gym. Conviviality: A bar area and wine cellar for your evening receptions. Key Features: Total surface area: 400 m² (290 m² of living space) Outside: 34 m² terrace and large grounds with unobstructed views Location: Rochebrune, Megève Distances: 350 m from the slopes / 5 mins from the village centre LAYOUT DETAILS Basement: Hammam Sauna Gym measuring over 27 m² Bathroom Toilet Bar Wine cellar TV room measuring over 20 m² Laundry room Utility room Ground floor: Double garage of approximately 38 m² Large entrance hall of approximately 12 m² Toilet Ski room of over 6 m² First en-suite bedroom with shower and toilet Second en-suite bedroom with shower and toilet Ground floor: Kitchen opening onto the living room Utility room Living room and lounge measuring over 40 m² with fireplace, opening onto a 34 m² balcony/terrace and the garden. En-suite bedroom with bath and WC First floor: First en-suite bedroom measuring over 17 m² with bath and WC, as well as balcony access Second en-suite bedroom measuring over 17 m² with bath and WC, as well as balcony access Two storage areas under the lean-to
Property Details
Basic Info
Basic Info
Property Type
House
Land Size
1,300.00 m2
Building Size
290.00 m2
Rooms
5 bedroom(s), 6 bathroom(s)
Address
Megeve, Rhône 74120

Contact Agent
Contact Agent
Email enquiry to ALPES SIGNATURE
ALPES SIGNATURE
What's your enquiry about?
By clicking "Submit", you accept our Privacy Policy and acknowledge that as the agent for this property is located overseas, your information may not be handled in accordance with the privacy laws applicable to this website.
Property ID: 310110155706
Original Property ID: EDENI-120378244* THIS SERVICE MAY CONTAIN TRANSLATIONS POWERED BY GOOGLE. GOOGLE DISCLAIMS ALL WARRANTIES RELATED TO THE TRANSLATIONS, EXPRESS OR IMPLIED, INCLUDING ANY WARRANTIES OF ACCURACY, RELIABILITY, AND ANY IMPLIED WARRANTIES OF MERCHANTABILITY, FITNESS FOR A PARTICULAR PURPOSE AND NONINFRINGEMENT.