

Masseube, Midi-Pyrénées 32140
LATEST
 4
4 3
3|House
AUD $778,695
EUR €480,000
Published on: 28 Sep 2026
Last updated on: 02 Oct 2026
Property ID: 310120012804
Translate to English
Masseube, Midi-Pyrénées 32140
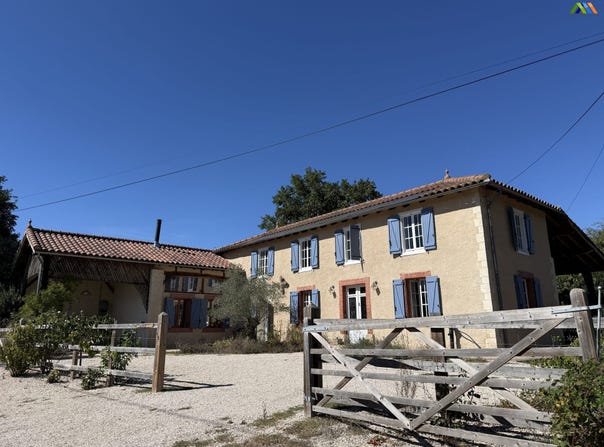
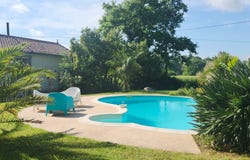
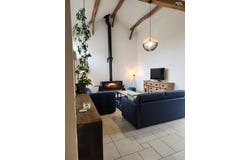
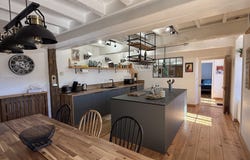
Nestled in a quiet, preserved environment, this superb renovated country house with a pool and expansive landscaped garden dates from 1835 and elegantly blends old-world charm, authenticity, and modern comfort. The property benefits from a particularly pleasant location, at the end of a tranquil country lane that leads to a wide stream. From there, a riverside walk allows access to the neighbouring hamlet, just 300 meters away, which has a bakery: a rare combination of countryside living, quietness and amenities within walking distance. Restored with great care and high-quality features, the house is especially bright and spacious. It offers generous volumes, exposed beams, a superb custom kitchen, and an impressive living room with a cathedral ceiling. Some rooms also enjoy pleasant views of the Pyrenees. Currently arranged as a four-bedroom family home, the layout makes it very easy to isolate part of the first floor to create an independent flat with its own external access. This space would be ideal for hosting family and friends with complete independence, for a guesthouse or holiday rental, or for a home office space. Fully enclosed grounds provide privacy and security for children and pets. It includes a mature, well-planted park, a flower meadow, a covered terrace, and a pool measuring about 9.5 m x 4.5 m. Ground floor Entrance hall - 8.3 m² Ground-floor bedroom - 16.5 m², double-aspect Superb bespoke kitchen/dining room - 35 m², finished in deep green tones, with central island and south-facing dining area, window and door opening onto the courtyard Cathedral living room - 39 m², with exposed beams, underfloor heating and a second staircase, windows facing the courtyard and a French door opening onto the terrace Utility room - 6.8 m², with ample storage and hookups for appliances Contemporary bathroom - 6.4 m², with Italian shower, basin and WC Direct access to a large garage housing the De Dietrich boiler, providing hot water and two independent heating circuits: one for radiators and one for underfloor heating First floor Landing - 3.6 m², with south-facing window overlooking the courtyard and views of the Pyrenees Bedroom 1 - 17.6 m², dual aspect Main bedroom - 19.4 m² Walk-in wardrobe - 12.8 m² Main bathroom - 5.2 m², with shower, basin and WC From the dressing room, a door leads to a second landing and an additional part of the house. This space can stay connected to the main living area or be easily isolated to create a self-contained accommodation. This space includes: Cozy living room / fifth bedroom, with large bay windows offering a beautiful view of the meadow and vegetable plots, as well as a door and staircase giving direct access to the garden Bedroom 4 Shower room, with shower, basin and WC Thanks to its independent external access, this space offers numerous possibilities: guest accommodation, multigenerational living, a gîte or holiday rental, or a separate home office. Park, garden and pool
Property Details
Basic Info
Indoor Feature
Outdoor Feature
Basic Info
Property Type
House
Land Size
4,307.00 m2
Building Size
250.00 m2
Rooms
4 bedroom(s), 3 bathroom(s)
Address
Masseube, Midi-Pyrénées 32140
Contact Agent
Contact Agent
Email enquiry to POWER IMMO
What's your enquiry about?
By clicking "Submit", you accept our Privacy Policy and acknowledge that as the agent for this property is located overseas, your information may not be handled in accordance with the privacy laws applicable to this website.
Property ID: 310120012804
Original Property ID: GRCCI-Apfrnsyqtisacg5s* THIS SERVICE MAY CONTAIN TRANSLATIONS POWERED BY GOOGLE. GOOGLE DISCLAIMS ALL WARRANTIES RELATED TO THE TRANSLATIONS, EXPRESS OR IMPLIED, INCLUDING ANY WARRANTIES OF ACCURACY, RELIABILITY, AND ANY IMPLIED WARRANTIES OF MERCHANTABILITY, FITNESS FOR A PARTICULAR PURPOSE AND NONINFRINGEMENT.
Similar Properties
These similar properties are shown based on the property type and distance to this listing.