

Masseube, Midi-Pyrénées 32140
 5
5 1
1|House
AUD $462,350
EUR €285,000
Published on: 12 Jul 2026
Last updated on: 15 Sep 2026
Property ID: 310119341799
Translate to English
Masseube, Midi-Pyrénées 32140
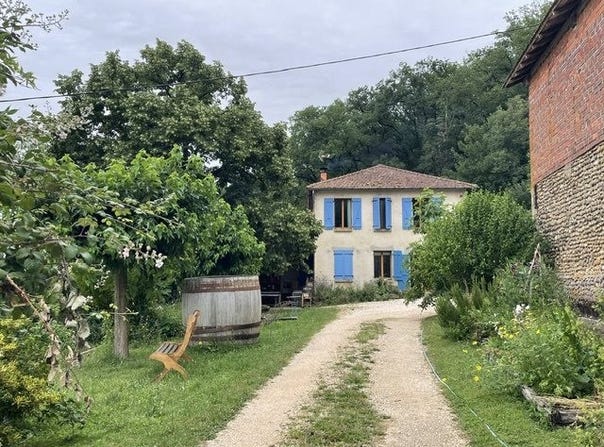
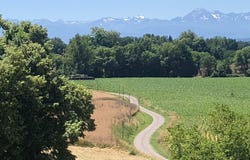
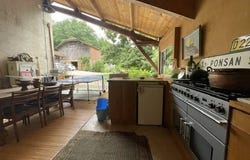
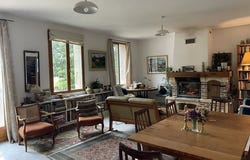
Accessed via a private driveway lined with cherry, mulberry, and plane trees, this beautiful property enjoys an exceptional setting. Positioned on elevated ground and backed by centuries-old woodland, it boasts magnificent views over the river meander and the surrounding mountains. The main house offers approximately 187 m2 (2,013 sq ft) of living space. It also includes a former barn that has been converted into a summer kitchen and games room, directly adjoining the main kitchen, as well as a self-contained guest cottage (gîte) of approximately 27 m2 (291 sq ft) with its own private terraceideal for welcoming family and friends or generating income through holiday rentals. In the courtyard stands a superb traditional tobacco barn, built from local stone and river pebbles, offering a wealth of possibilities for conversion into a garage, workshop, reception venue, or leisure space. The property extends over 2.8 hectares (6.9 acres) of meadows and woodland and includes beautiful orchards with cherry and pear trees, along with around twenty fruit trees. Main House Ground Floor Kitchen: 12.7 m2 (137 sq ft), with a window and door leading to the summer kitchen. Living Room: 35.9 m2 (386 sq ft), exceptionally bright, featuring two south-facing windows, French doors, and a wood-burning insert fireplace. Study: 10.7 m2 (115 sq ft). Shower Room: 6.5 m2 (70 sq ft), with shower, WC, and dressing area. Independent Guest Cottage: Approximately 27 m2 (291 sq ft), comprising a bedroom and a shower room with WC. First Floor Landing: 7.5 m2 (81 sq ft). Principal Bedroom: 17 m2 (183 sq ft), with two windows and stunning mountain views. Bedroom 2: 12.6 m2 (136 sq ft). Bathroom: 7.6 m2 (82 sq ft), with bathtub, washbasin, and WC. Bedroom 3: 8.9 m2 (96 sq ft). Bedroom 4: 11.6 m2 (125 sq ft). Outbuildings Converted Former Barn (Summer Kitchen/Games Room): 47 m2 (506 sq ft). Cellar: 22 m2 (237 sq ft). Traditional Tobacco Barn: 103 m2 (1,109 sq ft), complemented by a spacious 67 m2 (721 sq ft) lean-to. Chicken Coop. Independent Guest Cottage: Approximately 27 m2 (291 sq ft) with private terrace. Features Double glazing throughout. Summer kitchen with a new roof. Independent guest cottage. Septic system compliant with current regulations. Electrical installation compliant with current standards. This charming country property will appeal to those seeking nature, peace, and authenticity. With its numerous outbuildings, self-contained guest cottage, and extensive grounds, it offers outstanding potential as a family home, a holiday rental or hospitality business, or for agricultural, artisan, or equestrian projects, among many other possibilities. 12 min Castelnau Magnoac, 15 min to Masseube or Trie sur Baïse, Toulouse aiport 70min
Property Details
Basic Info
Basic Info
Property Type
House
Land Size
24,682.00 m2
Building Size
180.00 m2
Rooms
5 bedroom(s), 1 bathroom(s)
Address
Masseube, Midi-Pyrénées 32140
Contact Agent
Contact Agent
Email enquiry to Etta Immo
What's your enquiry about?
By clicking "Submit", you accept our Privacy Policy and acknowledge that as the agent for this property is located overseas, your information may not be handled in accordance with the privacy laws applicable to this website.
Property ID: 310119341799
Original Property ID: GRCCI-Abbakeyqljlcsh9k* THIS SERVICE MAY CONTAIN TRANSLATIONS POWERED BY GOOGLE. GOOGLE DISCLAIMS ALL WARRANTIES RELATED TO THE TRANSLATIONS, EXPRESS OR IMPLIED, INCLUDING ANY WARRANTIES OF ACCURACY, RELIABILITY, AND ANY IMPLIED WARRANTIES OF MERCHANTABILITY, FITNESS FOR A PARTICULAR PURPOSE AND NONINFRINGEMENT.
Similar Properties
These similar properties are shown based on the property type and distance to this listing.