

Marigny Marmande, Centre-Val de Loire 37120
LATEST
 3
3|House
AUD $115,930
EUR €72,000
Published on: 02 Oct 2026
Last updated on: 02 Oct 2026

Property ID: 310120072055
Translate to English
Marigny Marmande, Centre-Val de Loire 37120
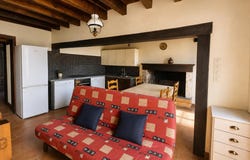
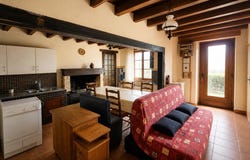
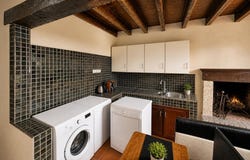
This 5-room semi-detached house offers a living area of approximately 106 m2, spread over two levels, in the heart of Marigny-Marmande. It seduces with its beautiful interior volumes and its vast garden of more than 3700 m2, rare in the area. The living room benefits from a pleasant fireplace, creating a real focal point for family life, while the open kitchen allows you to take full advantage of the space and conviviality. The whole gives off an impression of authenticity, carried by an old construction dating from 1820 and a tiled floor, conducive to a warm layout. The house has three bedrooms, offering different organizational possibilities depending on the needs: family sleeping area, guest room, office for telecommuting or multipurpose room. The presence of a separate shower room and toilet brings appreciable comfort to daily life. The surfaces are generous and the layout of the rooms makes it easy to imagine different layout projects, depending on the lifestyle and desires of each person. Outside, the land of about 2400 m2 is a real asset. This large garden, located in a quiet village, lends itself to both relaxing moments and outdoor activities. It offers a pleasant setting to enjoy the sunny days, receive family and friends or develop a vegetable garden and leisure area. The peaceful surroundings of the village enhance the sense of tranquility and serenity that emanates from the property. The house rises on two levels and also has convertible attic, offering interesting additional potential. This volume under the roof makes it possible, for example, to create a storage space, a relaxation area or an additional room after adapted work. Heating is provided by an individual electric system, with hot water distribution by gas. All the joinery is single-glazed, which gives the property its original character. In addition, the house is offered under an exclusive mandate, guaranteeing controlled distribution and dedicated follow-up for future buyers. The village of Marigny-Marmande offers a peaceful living environment, appreciated for its tranquil atmosphere. This house is part of a human-sized environment, where you can enjoy a softer pace of life while remaining at a reasonable distance from the main surrounding municipalities. The large garden and the quiet village atmosphere make it a suitable place to live for those looking for a more serene daily life, while maintaining access to the amenities and services of the surrounding area. Technical characteristics - Property tax : 269 - DPE: G - Heating method: individual electric - Water distribution method: gas Legal notice: The information presented in this announcement has been carefully gathered by Zefir from the elements available at the time of publication, in order to offer you a clear and faithful vision of the property. However, they are provided for information purposes only and do not replace the regulatory diagnoses or the technical and administrative verifications that accompany a real estate transaction, such as the examination of urban planning rules or any easements. For any official information concerning natural, mining or technological risks, it is recommended to consult the data made available by the public service Georisks. Zefir aims to accompany you with transparency and rigor throughout your real estate project, by remaining attentive to you at every stage. If you have any questions, contact Zefir on 07 57 91 70 93.
Property Details
Basic Info
Indoor Feature
Outdoor Feature
Basic Info
Property Type
House
Land Size
3,761.00 m2
Building Size
106.00 m2
Rooms
3 bedroom(s)
Address
Marigny Marmande, Centre-Val de Loire 37120
Contact Agent
Contact Agent
Email enquiry to ZEFIR IMMOBILIER
Camille Lambert
What's your enquiry about?
By clicking "Submit", you accept our Privacy Policy and acknowledge that as the agent for this property is located overseas, your information may not be handled in accordance with the privacy laws applicable to this website.
Property ID: 310120072055
Original Property ID: EDENI-120888430* THIS SERVICE MAY CONTAIN TRANSLATIONS POWERED BY GOOGLE. GOOGLE DISCLAIMS ALL WARRANTIES RELATED TO THE TRANSLATIONS, EXPRESS OR IMPLIED, INCLUDING ANY WARRANTIES OF ACCURACY, RELIABILITY, AND ANY IMPLIED WARRANTIES OF MERCHANTABILITY, FITNESS FOR A PARTICULAR PURPOSE AND NONINFRINGEMENT.
Similar Properties
These similar properties are shown based on the property type and distance to this listing.