

Marignier, Rhône 74970
 4
4 1
1|House
AUD $1,056,739
EUR €650,000
Published on: 11 Sep 2026
Last updated on: 29 Sep 2026
Property ID: 310110112712
Translate to English
Marignier, Auvergne-Rhône-Alpes 74970
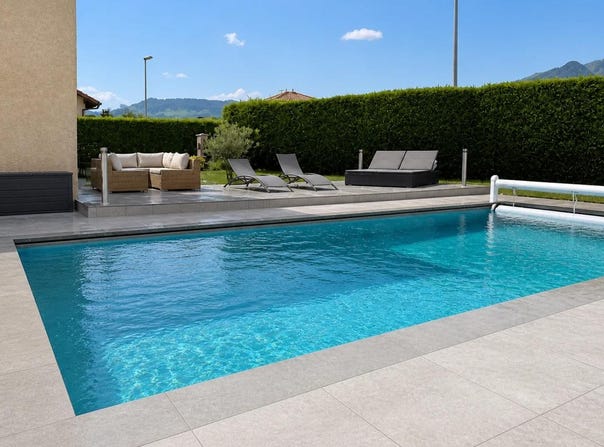
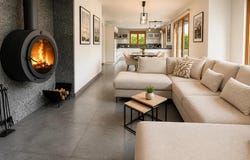
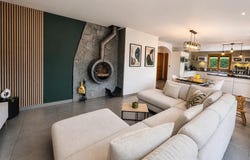
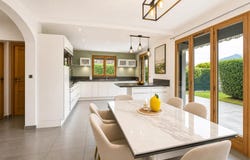
This recent detached house located in Marignier offers a comfortable and neat living environment, with a surface area of 130 m2 of living space and 170 m2 of useful space, spread over two levels. Designed as a semi-single-storey apartment, it now offers four bedrooms and a total of five rooms, with the possibility of converting a fifth bedroom in the already convertible attic. The quality construction and general services immediately give the impression of a well-maintained and ready-to-live house. The living space of about 45 m2 is bright and friendly, organized around a warm living room with a wood stove, ideal to complement the individual electric heating. The fitted kitchen, integrated into this space, makes daily life easier and allows you to take full advantage of the main room. A separate dining room reinforces the comfort of living and makes the house pleasant to live in on a daily basis as well as for entertaining. Storage is also there, with a dressing room, built-in cupboards, a laundry room and a storeroom, offering a practical interior organization. Outside, the flat and landscaped land of approximately 1,178 m2 is a real asset. A generous garden of approximately 1,200 m2 surrounds the house and leaves great possibilities for additional developments according to your desires. The terrace naturally extends the living room and allows you to take full advantage of the sunny days. An 8 x 4 m swimming pool, equipped with a heat pump, promises good moments of relaxation in season. The property also has a carport, an outdoor shelter, several outdoor parking spaces and a garage of approximately 17 m2. The environment is calm and peaceful, while remaining practical on a daily basis thanks to the nearby amenities. The house benefits from complete services: double glazing, electric shutters, intercom, alarm, central vacuum, water softener, fibre optics, EV charging station, as well as an individual electric heating system associated with a wood stove and hot water production by electric tank. The DPE has a D (247) class of energy consumption and B (7) greenhouse gas emissions, which provides a good balance between comfort and energy control. The bathrooms include a bathroom, a shower room and a separate toilet, for fluid family use. In terms of the living environment, daily amenities are easily accessible: shops, shopping centre, primary school, college, as well as bus stops and the nearby train station, which simplifies travel and family life. About 500 m away, the Pierre Gripari primary school allows for local schooling. The Mermillod park is about 800 m away, offering a pleasant green space for walks and outdoor time. These neighbourhood facilities contribute to a practical and family environment, with a good balance between services and relaxation areas. Technical characteristics - Property tax: 1559 / year - DPE: D (247) / GES: B (7) - Heating method: individual electric + wood stove - Hot water distribution method: electric tank Legal notice: The information presented in this advertisement has been prepared by Zefir from the information transmitted and available on the day of publication, with the aim of offering a clear and faithful description. It is provided for information purposes only and does not replace the regulatory diagnoses or the technical and administrative checks usually carried out in the context of a real estate acquisition. The buyer is invited to complete his reflection by studying official documents and to find out about natural, mining or technological risks via the Géorisques public service. Zefir accompanies prospective buyers throughout their project with transparency and rigor, in order to allow them to make their decisions with complete peace of mind. If you have any questions, contact Zefir on 07 57 91 70 93.
Property Details
Basic Info
Indoor Feature
Outdoor Feature
Basic Info
Property Type
House
Land Size
1,178.00 m2
Building Size
130.00 m2
Rooms
4 bedroom(s), 1 bathroom(s)
Address
Marignier, Rhône 74970
Contact Agent
Contact Agent
Email enquiry to ZEFIR IMMOBILIER
Camille Lambert
What's your enquiry about?
By clicking "Submit", you accept our Privacy Policy and acknowledge that as the agent for this property is located overseas, your information may not be handled in accordance with the privacy laws applicable to this website.
Property ID: 310110112712
Original Property ID: EDENI-120253743* THIS SERVICE MAY CONTAIN TRANSLATIONS POWERED BY GOOGLE. GOOGLE DISCLAIMS ALL WARRANTIES RELATED TO THE TRANSLATIONS, EXPRESS OR IMPLIED, INCLUDING ANY WARRANTIES OF ACCURACY, RELIABILITY, AND ANY IMPLIED WARRANTIES OF MERCHANTABILITY, FITNESS FOR A PARTICULAR PURPOSE AND NONINFRINGEMENT.
Similar Properties
These similar properties are shown based on the property type and distance to this listing.