

Marguerittes, Languedoc-Roussillon 30320
 2
2 1
1|Apartment
AUD $368,406
EUR €229,000
Published on: 10 Aug 2026
Last updated on: 02 Oct 2026

Property ID: 310109741763
Translate to English
Marguerittes, Languedoc-Roussillon 30320
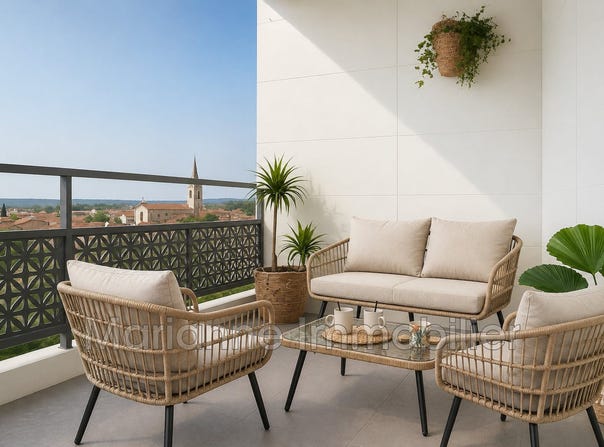
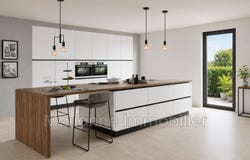
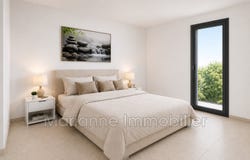
A living environment amid garrigue, olive trees and urban proximity. Located on the 1st floor, 2nd floor and top floor of an intimate residence with only 18 units A perfectly balanced layout with: A beautiful living room opening onto the terrace A distinct sleeping area A smooth circulation 3-room apartment? Lot 08 1st floor Living area: 70.43 m² It consists of: An entrance with storage A spacious and bright living room/kitchen, opening onto a pleasant terrace, The living room/kitchen has direct access to the terrace via two wide window doors on either side, plus an additional window, providing brightness. Two comfortable bedrooms with built-in wardrobes The bedrooms have direct access to the balcony, bringing natural light and openness to the outside. A bathroom Separate WC Lot T4 of 81.78 m² living area on the 2nd and top floor Entrance with storage Spacious 35.58 m² living room/kitchen opening onto a 10.26 m² terrace. A true outdoor extension for: Summer living room Dining area Relaxation space Three comfortable bedrooms, one with direct access to the main terrace, two bedrooms with access to a balcony, all equipped with built-in wardrobes Bathroom of 4.1 m² Separate WC A family apartment with optimized volumes A beautiful living room open onto the terrace Key advantages Bright apartments thanks to numerous openings. Cross-ventilated apartments providing natural ventilation, reducing humidity and promoting a healthy environment. Well-designed apartments with no wasted space. Plenty of storage Covered and comfortable terraces, allowing protection from heat in summer and wind in winter Bright living areas opening onto terraces thanks to two wide window doors, offering natural daylight All rooms overlook the outdoors Bedrooms with fitted wardrobes Reversible air conditioning Shutters, allowing you to keep brightness while protecting from the sun Bathrooms equipped with full-height tiling and quality finishes Quiet and green residential environment Well-kept common areas Secure parking Visitor parking spaces near the residence Suburban neighborhood. Ideal primary residence or rental investment High-end features: elegant bathrooms, large-format tiling Electric roller shutters, balcony with double-glazed joinery. Strategic location The residence benefits from a quiet residential area with: Downtown and shops: 4 minutes on foot Bus stop: 5 minutes on foot Fast A9 access: 5 km Reduced notary fees for exceptional prices Lot T3 229,000 TTC and Lot T4 249,000 TTC/No agency fees - Available immediately Seize these unique opportunities and come discover your future home at Résidence de Marguerites! Schedule a visit. Seize this unique opportunity and come discover your future home at Résidence de Marguerites! Book a visit. Ambience visual not contractual Information on risks to which this property is exposed is available on the Géorisques site.
Property Details
Basic Info
Outdoor Feature
Basic Info
Property Type
Apartment
Building Size
70.00 m2
Rooms
2 bedroom(s), 1 bathroom(s)
Address
Marguerittes, Languedoc-Roussillon 30320
Contact Agent
Contact Agent
Email enquiry to POWER IMMO
What's your enquiry about?
By clicking "Submit", you accept our Privacy Policy and acknowledge that as the agent for this property is located overseas, your information may not be handled in accordance with the privacy laws applicable to this website.
Property ID: 310109741763
Original Property ID: GRCCI-Af14ydau35zqkoy8* THIS SERVICE MAY CONTAIN TRANSLATIONS POWERED BY GOOGLE. GOOGLE DISCLAIMS ALL WARRANTIES RELATED TO THE TRANSLATIONS, EXPRESS OR IMPLIED, INCLUDING ANY WARRANTIES OF ACCURACY, RELIABILITY, AND ANY IMPLIED WARRANTIES OF MERCHANTABILITY, FITNESS FOR A PARTICULAR PURPOSE AND NONINFRINGEMENT.
Similar Properties
These similar properties are shown based on the property type and distance to this listing.