

MARCIAC, Midi-Pyrénées 32230
 6
6 5
5|House
AUD $1,290,205
EUR €795,000
Published on: 28 Aug 2026
Last updated on: 29 Sep 2026
Property ID: 310109933261
Translate to English
MARCIAC, Occitanie 32230
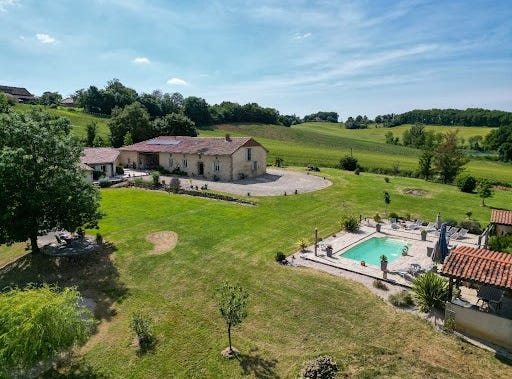
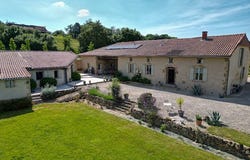
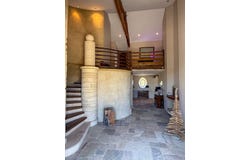
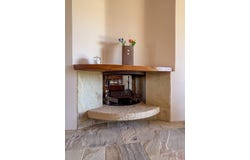
Nestled in one of the most beautiful corners of the southern Gers region, this large farmhouse has been carefully renovated to combine the authentic character of a Basque-inspired stone building with a contemporary touch, creating a unique atmosphere. In this southern part of the Gers, the landscapes take on greener tones, the architecture subtly evolves over the miles, and the Pyrenees unexpectedly appear on the horizon. The south-facing property stretches across nearly a hectare of gently sloping land, thoughtfully landscaped over the years. It includes a main house, a large fully renovated guest cottage, a swimming pool with vast covered terraces, and a charming fish pond. Main House From the outside, this is a traditional rural property with pretty wooden shutters and smooth lime-washed walls. It opens onto a large courtyard that can accommodate several vehicles. Walking around to the southwest, you'll find a wide terrace running along the entire façade, bordered by lavender beds-here you'll find the large wooden front door. From the moment we enter, it's clear this home doesn't follow the traditional farmhouse blueprint. The owners have created an open living space centred around an elegant stone and wood staircase, offering fluid movement while also creating intimate zones for relaxing or socialising. The entrance hall, adorned with local stone, features a custom smooth stone column that incorporates curved stonework and a wooden staircase. An oval window at the end of the hallway frames a peaceful view of the green fields beyond the property. From the hall, a wooden balcony provides a glimpse of the upper floor, and an old fountain has been beautifully modernised. In winter, guests are welcomed by a double-sided fireplace that brings warmth and cosiness. The fireplace, opened from the adjacent lounge, adds an unexpected and joyful feature to the space. To the right of the hall is a large living room stretching the length of the house, with windows to the front and side and French doors opening onto the garden. Beautiful stone walls and floors make this an exceptionally attractive room. The fireplace adds comfort in the winter, and windows on three sides flood the room with natural light. At the rear, the owners removed the doors to seamlessly link the living space with the large north-facing dining room. It features the same attractive stone flooring as the lounge and hall, and a statement floral wallpapered wall at one end. Exposed beams add to the character here too. A door allows the kitchen to be closed off for more formal dining. The guest WC, tucked beneath the staircase, features a smooth stone basin that adds an elegant finishing touch. The Kitchen The kitchen impresses with its cathedral ceiling, antique terracotta tiles, exposed beams and open mezzanine. A large central island with a wooden countertop houses a bar sink, a collection of cookbooks, a wine fridge and deep drawers. A large pellet stove brings warmth in winter, though the house is also equipped with central heating via a heat pump. Two distinct food prep zones surround the oven and flank a traditional ceramic butcher's sink beneath the windows. A large central table comfortably seats up to six people. This friendly kitchen opens directly onto a vast covered terrace. Behind the kitchen is a more intimate second lounge, ideal as a TV room. The large covered patio, with travertine tiles, is perfect for outdoor dining in summer. With stone walls, exposed beams, and lovely countryside views, it is a dream al fresco spot. A laundry room is accessible from behind the patio, along with a storage room with parking access, and a second smaller storage room on the opposite side. Here, the owners store garden furniture during winter-there's plenty of space for garden tools as well. First Floor Upstairs, the main house offers four bedrooms and an open mezzanine currently used as a study. The landing is floored in honey-coloured parquet with wooden balustrades
Property Details
Basic Info
Basic Info
Property Type
House
Land Size
14,372.00 m2
Building Size
345.00 m2
Rooms
6 bedroom(s), 5 bathroom(s)
Address
MARCIAC, Midi-Pyrénées 32230

Contact Agent
Contact Agent
Email enquiry to BLISS IMMOBILIER
BLISS IMMOBILIER
What's your enquiry about?
By clicking "Submit", you accept our Privacy Policy and acknowledge that as the agent for this property is located overseas, your information may not be handled in accordance with the privacy laws applicable to this website.
Property ID: 310109933261
Original Property ID: EDENI-119868592* THIS SERVICE MAY CONTAIN TRANSLATIONS POWERED BY GOOGLE. GOOGLE DISCLAIMS ALL WARRANTIES RELATED TO THE TRANSLATIONS, EXPRESS OR IMPLIED, INCLUDING ANY WARRANTIES OF ACCURACY, RELIABILITY, AND ANY IMPLIED WARRANTIES OF MERCHANTABILITY, FITNESS FOR A PARTICULAR PURPOSE AND NONINFRINGEMENT.
Similar Properties
These similar properties are shown based on the property type and distance to this listing.