

Mamers, Pays de la Loire 72600
 6
6 1
1|House
AUD $382,051
EUR €236,800
Published on: 16 Jun 2026
Last updated on: 06 Oct 2026
Property ID: 310108790807
Translate to English
Mamers, Pays de la Loire 72600
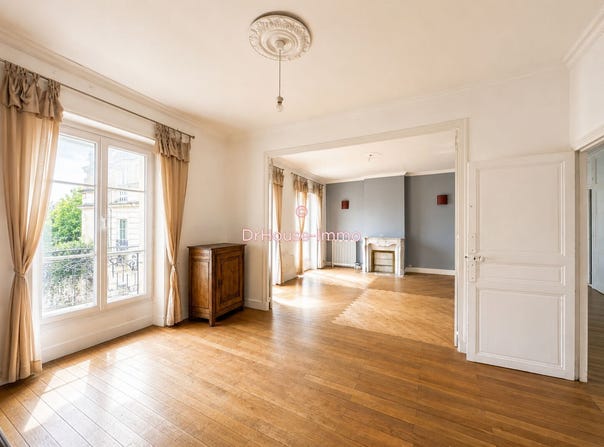
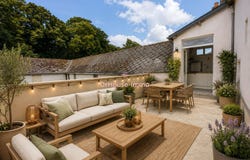
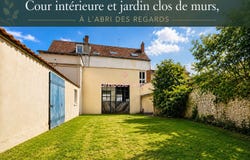
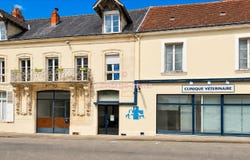
NEW PRICE: previously offered at 262,500, this character property of 448 m² is now presented at 236,800 including fees. A new opportunity to realise your project in the heart of Mamers. MAMERS CITY CENTRE - MIXED REAL ESTATE ENSEMBLE OF 448 M² WITH HABITATION, PROFESSIONAL PREMISES, COURTYARD, TERRACE AND GARAGE Are you looking for a building that can bring together living space and professional activity, develop a rental project, or create an atypical living space? Situated in the very center of Mamers, this character ensemble develops approximately 448 m² of usable space and offers unusually generous volumes. Behind its bourgeois façade, the property benefits from several independent access points, a closed inner courtyard, a suspended terrace, a large garage and an adaptable attic. A PROFESSIONAL GROUND FLOOR OF AROUND 200 M² Previously occupied by a veterinary clinic, the ground floor includes: a reception hall of about 54 m² with display windows: several consultation and treatment rooms: a waiting room: an former operating room: storage spaces: an office and sanitary facilities. A second independent space of around 46 m² completes this area. Permission has been obtained to create a street opening, allowing for a separate activity. Two vaulted cellars are also accessible at this level. A MAIN RESIDENCE OF AROUND 172 M² Independently accessible, the first floor hosts a bright dwelling including: a living room with period parquet flooring and an ornamental fireplace: a separate kitchen opening onto a suspended terrace of about 30 m²: two bedrooms: a shower room: a remarkable 64 m² room. This large room could become, depending on your project, a reception room, an artists studio, a library, a master suite, a leisure space or additional accommodation. The terrace and several rooms enjoy an open, pleasant view. A SECOND FLOOR WITH FOUR BEDROOMS The second floor develops around 72 m² of living space and includes: four bedrooms: a bathroom with toilet. COURT, GARAGE AND CONVERTIBLE ATTIC The property also includes: a closed inner courtyard: a large ~70 m² garage: an attic above the garage that can be converted: several storage spaces. A PROPERTY ADAPTED TO MANY PROJECTS Thanks to its volumes, independent access and city-centre location, this ensemble could suit, in particular: a liberal professional wishing to work and live on site: a medical or paramedical office: a commercial or artisanal activity: an artist, collector or creator needing large spaces: an investor looking to study the creation of multiple homes: a family or intergenerational home: a reception, hosting or accommodation project. Any division or change of destination project must, of course, be studied in accordance with regulations and required authorisations. ADDITIONAL INFORMATION Central oil-fired heating on the first floor: oil and electric heating on the second floor: heat pump and split-type air conditioning on the ground floor: property tax: about 3,787 per year: refreshing, redevelopment and compliance work to be planned: property diagnostics completed. Price: 236,800 including agency fees. A singular property not limited to a simple description: its spaces and possibilities must be discovered on site. Before any visit, buyers should ensure they have financing capacity suited to the price and any potential works. I can also direct them to financial partners to help determine their budget. According to Article L.561-5 of the Monetary and Financial Code, an identity document will be requested before the visit is organised. Advertisement written by Isabelle Gaudré, independent real estate agent, registered with RSAC Le Mans under number 901 090 423. This property is presented by Isabelle Gaudré - Portage salarial - registered with RSAC Le Mans under number 901090423.
Property Details
Basic Info
Outdoor Feature
Basic Info
Property Type
House
Land Size
532.00 m2
Building Size
448.00 m2
Rooms
6 bedroom(s), 1 bathroom(s)
Address
Mamers, Pays de la Loire 72600
Contact Agent
Contact Agent
Email enquiry to SAS NORD-SUD IMMO
Isabelle Gaudré
What's your enquiry about?
By clicking "Submit", you accept our Privacy Policy and acknowledge that as the agent for this property is located overseas, your information may not be handled in accordance with the privacy laws applicable to this website.
Property ID: 310108790807
Original Property ID: GRCCI-Aphqqe8671eq9hik* THIS SERVICE MAY CONTAIN TRANSLATIONS POWERED BY GOOGLE. GOOGLE DISCLAIMS ALL WARRANTIES RELATED TO THE TRANSLATIONS, EXPRESS OR IMPLIED, INCLUDING ANY WARRANTIES OF ACCURACY, RELIABILITY, AND ANY IMPLIED WARRANTIES OF MERCHANTABILITY, FITNESS FOR A PARTICULAR PURPOSE AND NONINFRINGEMENT.
Similar Properties
These similar properties are shown based on the property type and distance to this listing.