

Mâcon, Burgundy 71000
 7
7|House
AUD $704,629
EUR €435,000
Published on: 06 May 2026
Last updated on: 30 Sep 2026
Property ID: 310107793484
Translate to English
Mâcon, Burgundy 71000
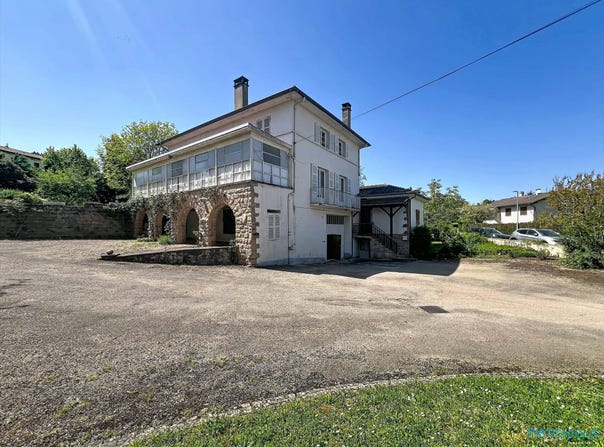
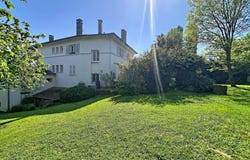
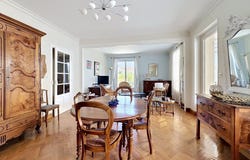
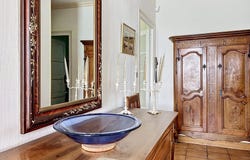
In exclusive listing, a house of approximately 206 m² of living space in the town of Mâcon (71000) with an independent dwelling of about 35 m², all on a plot of around 1980 m². Close to amenities, this family home comprises: - on the first level: an entrance, a dining room, a kitchen, a living-dining room, a hallway, two bedrooms, a toilet, a storage area, a shower room, a veranda - on the upper level: a landing, five bedrooms, a kitchen, a landing, a toilet, a shower room Annexes: a garage, a shed, two cellars, a workshop, a storage area, a toilet In addition to the main dwelling, a second house of about 35 m² with independent entrance consisting of a living area with open-plan kitchen, a hallway, a bedroom, a shower room with toilet For more information, you can contact: Audrey PILLOT RSAC 523 860 989 Agency fees payable by the seller. Energy class D, Climate class D. Estimated annual energy expenditure for standard use: between 4,160.00 and 5,660.00 for years 2021, 2022 and 2023 (including subscriptions). Information on risks to which this property is exposed is available on the Géorisques website: . Your Pietrapolis Chalon-Sur-Saône advisor: Audrey Pillot Commercial agent (Sole proprietor)
Property Details
Basic Info
Outdoor Feature
Basic Info
Property Type
House
Land Size
1,981.00 m2
Building Size
240.00 m2
Rooms
7 bedroom(s)
Address
Mâcon, Burgundy 71000
Contact Agent
Contact Agent
Email enquiry to PIETRAPOLIS
What's your enquiry about?
By clicking "Submit", you accept our Privacy Policy and acknowledge that as the agent for this property is located overseas, your information may not be handled in accordance with the privacy laws applicable to this website.
Property ID: 310107793484
Original Property ID: GRCCI-Avobay6amxsco6ob* THIS SERVICE MAY CONTAIN TRANSLATIONS POWERED BY GOOGLE. GOOGLE DISCLAIMS ALL WARRANTIES RELATED TO THE TRANSLATIONS, EXPRESS OR IMPLIED, INCLUDING ANY WARRANTIES OF ACCURACY, RELIABILITY, AND ANY IMPLIED WARRANTIES OF MERCHANTABILITY, FITNESS FOR A PARTICULAR PURPOSE AND NONINFRINGEMENT.
Similar Properties
These similar properties are shown based on the property type and distance to this listing.
 1
1