

Luzy, Burgundy 58170
 7
7|House
AUD $437,783
EUR €270,000
Published on: 19 May 2026
Last updated on: 20 Sep 2026
Property ID: 310108131026
Translate to English
Luzy, Burgundy 58170
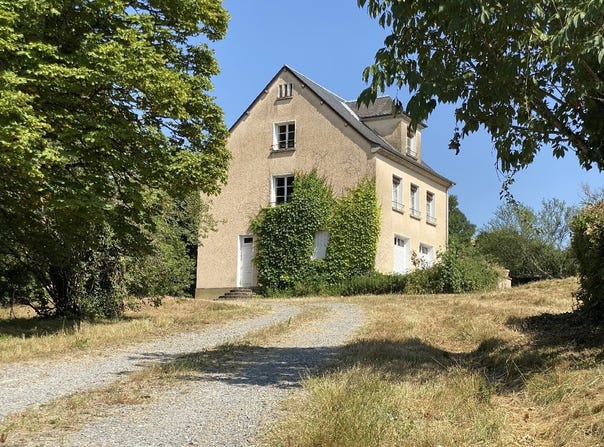
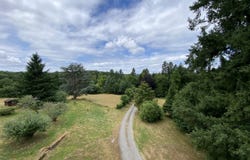
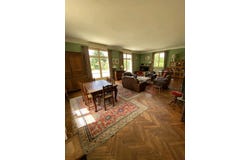
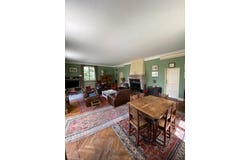
Sud Nièvre, at the heart of Morvan Park, this large family house built in 1950 enjoys a privileged location and environment. Located at the end of a driveway and completely isolated from any neighborhood, it sits at the heart of its wooded park. Raised on three levels, it includes an entrance vestibule, a toilet and hand washbasin, a large 60 m² oak-floored living room with a stone fireplace, a tiled kitchen and utility room as well as an oak-floored office with a stone fireplace. On the first floor, a landing serves a toilet, a hallway, 5 oak-floored bedrooms (4 with a washbasin) and a bathroom with toilet. On the second floor, there are 2 bedrooms, a laundry room, a converted attic room, a toilet, a bathroom and an attic. The building is equipped with a central heating system fuel oil; electrical installation and septic tank need updating to meet current standards. The period window frames are wooden and the shutters are metal. Outbuildings include: - an old two-level caretaker's dwelling with a living room open to a kitchen on the ground floor and a bedroom and shower-room-toilet upstairs - a building under one roof that houses a barn, a stable, a garage, various storerooms, a greenhouse, chicken coops and a kennel. The adjoining land, over 3 ha 26 a in size, includes a courtyard, a tree-lined garden with a beautiful chlorinated pool (12x6), an old tennis court and a pasture plot, totaling 2.3 ha. Because of its volumes, its layout and its development prospects, it would be ideal for a family home or a secondary residence in the countryside. - Estimated annual energy expenses for standard use: Between 11,250 Euros and 15,270 Euros per year. Average energy prices indexed as of January 1st NC (subscription included)
Property Details
Basic Info
Basic Info
Property Type
House
Land Size
32,600.00 m2
Building Size
274.00 m2
Rooms
7 bedroom(s)
Address
Luzy, Burgundy 58170
Contact Agent
Contact Agent
Email enquiry to Cabinet Brivet Raffin
Olivier Raffin
What's your enquiry about?
By clicking "Submit", you accept our Privacy Policy and acknowledge that as the agent for this property is located overseas, your information may not be handled in accordance with the privacy laws applicable to this website.
Property ID: 310108131026
Original Property ID: GRCCI-A8hw61nig6l0ur5o* THIS SERVICE MAY CONTAIN TRANSLATIONS POWERED BY GOOGLE. GOOGLE DISCLAIMS ALL WARRANTIES RELATED TO THE TRANSLATIONS, EXPRESS OR IMPLIED, INCLUDING ANY WARRANTIES OF ACCURACY, RELIABILITY, AND ANY IMPLIED WARRANTIES OF MERCHANTABILITY, FITNESS FOR A PARTICULAR PURPOSE AND NONINFRINGEMENT.
Similar Properties
These similar properties are shown based on the property type and distance to this listing.
 1
1