

Luzy, Burgundy 58170
 5
5 1
1|House
AUD $283,148
EUR €174,800
Published on: 16 May 2026
Last updated on: 22 Sep 2026
Property ID: 310108057356
Translate to English
Luzy, Burgundy 58170
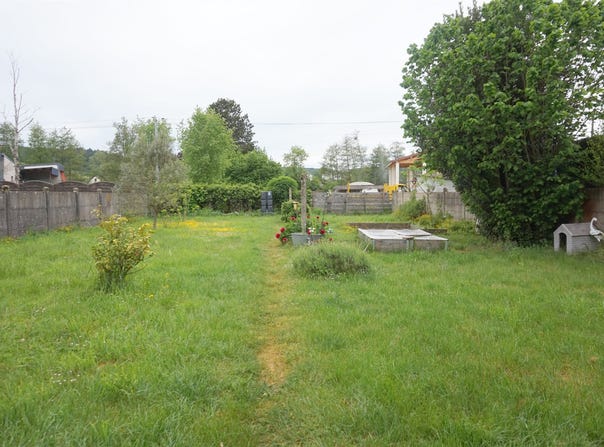
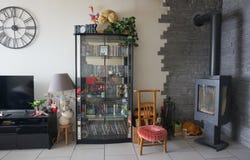
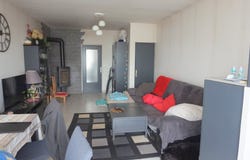
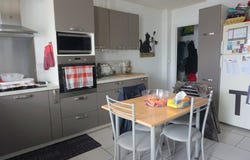
In the heart of a dynamic town with all shops, a doctor's surgery and supermarkets, discover this 146 m2 house. Located a 3-minute walk from schools and college, this house built on a cellar comprises on the ground floor a 30 m2 living room with wood stove, then a fitted and equipped kitchen of 15 m2 and a toilet. Upstairs a landing leads to 3 bedrooms of 10, 12 and 15 m2 and a 5 m2 bathroom with sink, bath and toilet. On the 2nd floor, a large landing leads to a laundry room, 2 bedrooms of 9.5 m2 and 16.5 m2 which need refreshing and a toilet. Outside, a beautiful garden plot awaits you, with a large garage of approximately 50 m2, outbuildings to renovate for Airbnb, gîte, offices, or other development projects with many possibilities, a cellar, sheds. PVC double-glazed window frames, Heating via wood stove and electric convectors Property tax: 1,185? Beautiful walled courtyard at the front Total plot area of 939 m2 - Fees payable by the seller - Energy Performance Certificate (EPC): Consumption D (216) Greenhouse Gas Emissions B (8) Advertisement written and published by an authorized agent of the BOTTÉ CLEMENT Julie Real Estate Group - Sole Proprietorship - NoRSAC: 851 991 513, Registered at the Registry of the Commercial Court of Nevers
Property Details
Basic Info
Basic Info
Property Type
House
Land Size
939.00 m2
Building Size
146.00 m2
Rooms
5 bedroom(s), 1 bathroom(s)
Address
Luzy, Burgundy 58170
Contact Agent
Contact Agent
Email enquiry to Groupement Immobilier
Julie BOTTE
What's your enquiry about?
By clicking "Submit", you accept our Privacy Policy and acknowledge that as the agent for this property is located overseas, your information may not be handled in accordance with the privacy laws applicable to this website.
Property ID: 310108057356
Original Property ID: GRCCI-A7coi52jdgzh70c7* THIS SERVICE MAY CONTAIN TRANSLATIONS POWERED BY GOOGLE. GOOGLE DISCLAIMS ALL WARRANTIES RELATED TO THE TRANSLATIONS, EXPRESS OR IMPLIED, INCLUDING ANY WARRANTIES OF ACCURACY, RELIABILITY, AND ANY IMPLIED WARRANTIES OF MERCHANTABILITY, FITNESS FOR A PARTICULAR PURPOSE AND NONINFRINGEMENT.
Similar Properties
These similar properties are shown based on the property type and distance to this listing.