

Luzancy, Île-de-France 77138
 4
4 1
1|House
AUD $578,167
EUR €359,500
Published on: 26 Jun 2026
Last updated on: 06 Oct 2026
Property ID: 310109015021
Translate to English
Luzancy, Île-de-France 77138
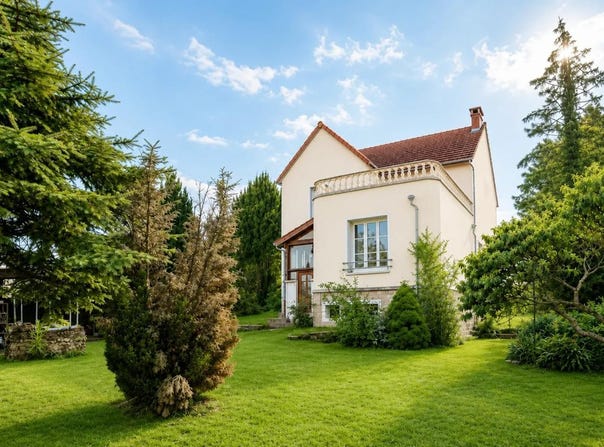
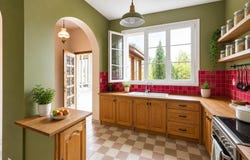
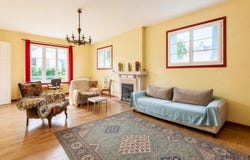
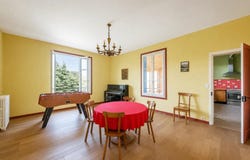
This house of character of approximately 190 m2 and 8 rooms is located in Luzancy, in a pleasant environment, with a large garden of approximately 2,540 m2. It is distinguished by its beautiful volumes, its character and its strong potential, ideal for hosting a family and imagining different developments over time. As soon as you enter, you discover a particularly generous living space, with a living room and a dining room of about 70 m2. This large room makes it easy to structure a convivial seating area and a comfortable dining area. The kitchen, separate but adjoining, offers a practical organization on a daily basis and can communicate naturally with the living room according to your desires for layout. A separate powder room completes the ground floor, for more comfort on a day-to-day basis. The first floor brings together the sleeping area with four bedrooms, allowing everyone to have their own room, as well as a bathroom with toilet. The solid parquet floors, the presence of a fireplace and the layout of the rooms give the whole a warm and authentic atmosphere, which is just waiting to be personalised. The house comes with many valuable annexes for storage and long-term projects: cellar, storage room, laundry room and storage room. The basement, of about 90 m2, offers a laundry area and a garage, completed by an outdoor parking lot allowing several vehicles to be parked on the plot. The presence of a roof terrace and a terrace completes the possibilities of outdoor installations. Outside, the large garden of approximately 2,540 m2 is a real highlight. It houses an outbuilding and storage space, very useful for garden tools or leisure activities. This outdoor set makes it easy to envisage distinct spaces, between games for children, gardening, relaxation or reception. The land is also buildable on a part, leaving the possibility of considering projects according to your needs, while maintaining a pleasant feeling of space around the house. The house benefits from an individual biomass heating system, with double glazed joinery, offering better thermal comfort. The energy performance is classified E, with greenhouse gas emissions in C. The hot water is distributed by an oil system. About 600 m away you will find a primary school, the School, offering a practical solution for the schooling of children in the immediate vicinity of the house. Technical characteristics - Property tax: 1,892 - DPE: E - Heating method: individual, biomass energy - Hot water distribution method: oil Legal notice: The information presented in this announcement has been carefully compiled by Zefir from the elements available at the time of writing. They are provided for information purposes only and complement, but do not replace, the mandatory diagnoses as well as the technical and administrative checks that accompany any real estate transaction. To find out about official information on natural, mining or technological risks, you can consult the Geohazards service. Zefir aims to support you with transparency and rigor throughout your purchase project and to help you understand each step. If you wish to obtain more information on this property or on the steps to be taken, our team is at your disposal. If you have any questions, contact Zefir on 07 57 91 70 93.
Property Details
Basic Info
Indoor Feature
Outdoor Feature
Basic Info
Property Type
House
Land Size
2,540.00 m2
Building Size
190.00 m2
Rooms
4 bedroom(s), 1 bathroom(s)
Address
Luzancy, Île-de-France 77138
Contact Agent
Contact Agent
Email enquiry to ZEFIR IMMOBILIER
Camille Lambert
What's your enquiry about?
By clicking "Submit", you accept our Privacy Policy and acknowledge that as the agent for this property is located overseas, your information may not be handled in accordance with the privacy laws applicable to this website.
Property ID: 310109015021
Original Property ID: EDENI-118072054* THIS SERVICE MAY CONTAIN TRANSLATIONS POWERED BY GOOGLE. GOOGLE DISCLAIMS ALL WARRANTIES RELATED TO THE TRANSLATIONS, EXPRESS OR IMPLIED, INCLUDING ANY WARRANTIES OF ACCURACY, RELIABILITY, AND ANY IMPLIED WARRANTIES OF MERCHANTABILITY, FITNESS FOR A PARTICULAR PURPOSE AND NONINFRINGEMENT.
Similar Properties
These similar properties are shown based on the property type and distance to this listing.