

Lusignac, Aquitaine 24320
 3
3 1
1|House
AUD $364,657
EUR €224,900
Published on: 05 Sep 2026
Last updated on: 29 Sep 2026
Property ID: 310110023992
Translate to English
Lusignac, Nouvelle-Aquitaine 24320
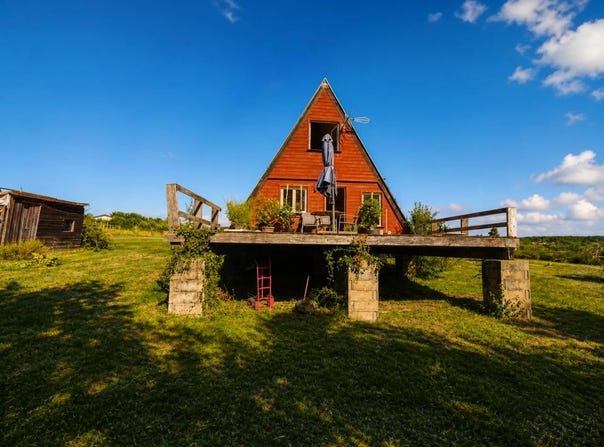
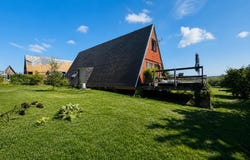
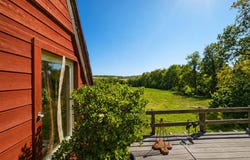
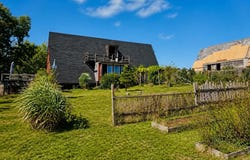
A 4-room house of 112 m2, this recent house is distinguished by its atypical A-shaped architecture and offers a bright and contemporary living environment. With its 180 m2 of living space spread over two levels, it allows you to enjoy beautiful volumes and multiple possibilities of development upstairs, while maintaining a warm and comfortable atmosphere. Located on a large plot of 1,641 m2, this detached house benefits from a large terrace, offering a beautiful outdoor space to take full advantage of the sunny days. The land allows you to imagine different uses according to the needs of its future occupants. The unobstructed view brings a real feeling of openness and contributes to the attractiveness of the place, in harmony with the singular architecture of the house. Built in 2013, the house is in very good general condition, in a standard quality, which allows you to move in serenely. The ground floor offers a functional distribution, the first floor offers multiple possibilities of layout, why not 2 bedrooms or others according to your desires... The spaces lend themselves to family life as well as to welcoming guests or organizing workspaces at home. The interior atmosphere, combined with the A-shape and the superb view, creates an original living space, pleasant on a daily basis. Outside, the property has significant parking capacities: up to 7 parking spaces are possible, in addition to the absence of a garage which frees up the choice to arrange the exteriors at their convenience. This configuration will be particularly suitable for those who own several vehicles, receive regularly or need space to park easily within their property. The quiet environment of Lusignac reinforces the peaceful character of this recent house, which combines modern comfort, architectural originality and natural setting. Technical characteristics - Property tax : 847 - DPE: B - Heating mode: Peel stove, reversible heat pump - Water distribution method: cumulus Legal notice: The information presented in this advertisement has been carefully prepared by Zefir based on the information available on the day it was written. It is provided for information purposes only and complements, but does not replace, the regulatory diagnoses as well as the technical and administrative verifications usually carried out in the context of a real estate transaction. To find out about the official data relating to natural, mining or technological risks, it is recommended to consult the Géorisques public service. Zefir supports buyers at each stage of their project with transparency and rigour, remaining available to explain the procedures and clarify the documents submitted. If you have any questions, contact Zefir on 07 57 91 70 93.
Property Details
Basic Info
Indoor Feature
Outdoor Feature
Basic Info
Property Type
House
Land Size
1,641.00 m2
Building Size
112.00 m2
Rooms
3 bedroom(s), 1 bathroom(s)
Address
Lusignac, Aquitaine 24320
Contact Agent
Contact Agent
Email enquiry to ZEFIR IMMOBILIER
Camille Lambert
What's your enquiry about?
By clicking "Submit", you accept our Privacy Policy and acknowledge that as the agent for this property is located overseas, your information may not be handled in accordance with the privacy laws applicable to this website.
Property ID: 310110023992
Original Property ID: EDENI-120088263* THIS SERVICE MAY CONTAIN TRANSLATIONS POWERED BY GOOGLE. GOOGLE DISCLAIMS ALL WARRANTIES RELATED TO THE TRANSLATIONS, EXPRESS OR IMPLIED, INCLUDING ANY WARRANTIES OF ACCURACY, RELIABILITY, AND ANY IMPLIED WARRANTIES OF MERCHANTABILITY, FITNESS FOR A PARTICULAR PURPOSE AND NONINFRINGEMENT.
Similar Properties
These similar properties are shown based on the property type and distance to this listing.