

Luisant, Centre-Val de Loire 28600
 2
2|House
AUD $359,604
EUR €222,000
Published on: 13 Sep 2026
Last updated on: 29 Sep 2026
Property ID: 310110132663
Translate to English
Luisant, Centre-Val de Loire 28600
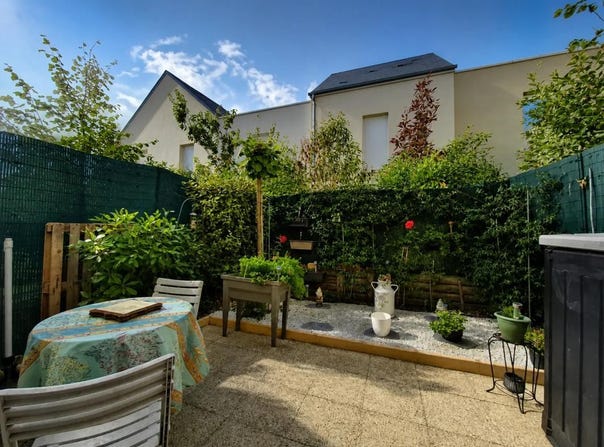
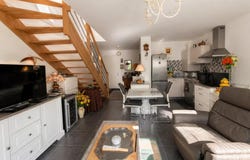
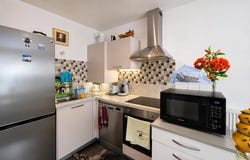
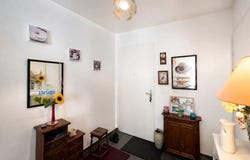
In Luisant, this recent house of 63 m2 offers a comfortable and bright living environment, with 3 rooms including 2 bedrooms. Built in 2022 and meeting RT2012 standards, it benefits from a terrace and a garden, as well as two outdoor parking spaces, in a residential area in the heart of the city. Its configuration and location make it a pleasant property on a daily basis, in the immediate vicinity of amenities. The house is organized on two levels. On the ground floor, the entrance opens onto a living room with open kitchen, for a convivial living space of about 27 m2, designed to take full advantage of natural light and shared moments. A practical laundry room and a first toilet complete this level. The first floor distributes two comfortable bedrooms with storage, as well as a bathroom with toilet, allowing a simple and functional organization on a daily basis. The presence of built-in cupboards and a dressing room provides real storage comfort. Outside, the terrace pleasantly extends the living room and overlooks an enclosed garden, ideal for enjoying the sunny days, entertaining or simply relaxing. The two outdoor parking spaces facilitate daily parking. The house is part of a recent condominium of about 22 lots, with controlled charges including water. The services are neat: tiled floors, double-glazed windows with electric shutters, fiber optics, individual gas heating by condensing boiler and recent equipment in accordance with current standards. Daily life is also made easier by the immediate proximity of schools and green spaces. Henri Ramolet Primary School is about 100 m away, while La Fontaine Nursery School is about 200 m away. For moments of relaxation, Place Charlemagne is about 300 m away, and several parks such as Misun Park about 600 m away or Park Daty Misun about 800 m away offer great opportunities for walks and outdoor activities. Technical characteristics - Property tax: 971 - Condominium fees: 72 / month approximately - DPE: C - Heating method: individual gas - Hot water distribution: boiler Legal notice: The information presented in this advertisement has been prepared by Zefir based on the information provided at the time of publication, with the aim of offering a clear and faithful vision. It is provided for information purposes only and does not replace the mandatory regulatory diagnostics, or the technical or administrative checks that usually accompany a real estate acquisition, such as the examination of urban planning rules, easements or cadastral documents. For any official information concerning natural, mining or technological risks, it is recommended to consult the Géorisques website, a reference service in the field. Zefir accompanies buyers throughout their project with seriousness, transparency and rigor, in order to facilitate each step of the process. If you have any questions, contact Zefir on 07 57 91 70 93.
Property Details
Basic Info
Indoor Feature
Outdoor Feature
Basic Info
Property Type
House
Land Size
63.00 m2
Building Size
63.00 m2
Rooms
2 bedroom(s)
Address
Luisant, Centre-Val de Loire 28600
Contact Agent
Contact Agent
Email enquiry to ZEFIR IMMOBILIER
Camille Lambert
What's your enquiry about?
By clicking "Submit", you accept our Privacy Policy and acknowledge that as the agent for this property is located overseas, your information may not be handled in accordance with the privacy laws applicable to this website.
Property ID: 310110132663
Original Property ID: EDENI-120346108* THIS SERVICE MAY CONTAIN TRANSLATIONS POWERED BY GOOGLE. GOOGLE DISCLAIMS ALL WARRANTIES RELATED TO THE TRANSLATIONS, EXPRESS OR IMPLIED, INCLUDING ANY WARRANTIES OF ACCURACY, RELIABILITY, AND ANY IMPLIED WARRANTIES OF MERCHANTABILITY, FITNESS FOR A PARTICULAR PURPOSE AND NONINFRINGEMENT.
Similar Properties
These similar properties are shown based on the property type and distance to this listing.
 1
1