

Loubes Bernac, Aquitaine 47120
 3
3 1
1|House
AUD $466,705
EUR €290,000
Published on: 16 Sep 2026
Last updated on: 06 Oct 2026

Property ID: 310110181475
Translate to English
Loubes Bernac, Nouvelle-Aquitaine 47120
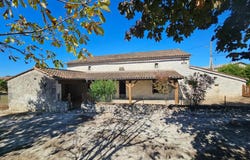
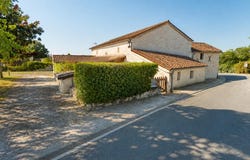
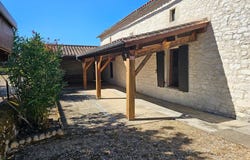
This 5-room detached house develops approximately 181 m2 and extends over a vast plot of approximately 3,900 m2 in Loubès-Bernac. Spread over two levels, it now offers three bedrooms, comfortable living rooms, as well as an already converted attic, ideal for additional space. Well maintained, with a standard construction quality, it is a pleasant setting for a quiet main residence. The ground floor is built around a convivial living room, complemented by a separate dining room, ideal for meals with family or friends. The kitchen is separate, allowing cooking away from the living room. The presence of a fireplace reinforces the warm atmosphere of the house, while the tiled floor ensures practical maintenance on a daily basis. A bathroom, a separate toilet and a well-thought-out circulation area contribute to the comfort of the whole. Upstairs, the converted attic offers real potential for use, whether as a relaxation area, office or optimized storage area, depending on the needs. The house also benefits from double-glazed joinery and individual electric heating, complemented by hot water production provided by an electric storage tank. Outside, the property is distinguished by its generous plot of approximately 3,900 m2, offering a good-sized garden. This space allows you to take full advantage of the environment, with the possibility of organising leisure, relaxation or gardening areas. The land is also buildable, which opens up interesting prospects for future development or development. The presence of a well is an additional asset for watering or other uses to be defined. A terrace pleasantly extends the living spaces, creating a natural link between inside and outside. On the parking side, the house has outdoor parking spaces, with three spaces, thus completing the comfort of use, the presence of a dedicated outdoor parking area allows several vehicles to be easily parked within the property. The whole forms a well-maintained house, with a clear configuration, ready to welcome its future occupants and to adapt to their projects, whether they are looking for a green living environment or a place to evolve over time. Nearby, a nursery school is located about 200 m away, which will make daily life easier for families with young children and illustrates the presence of basic services within walking distance of the house. Technical characteristics - Property tax: 674 - DPE: E - Heating method: individual electric - Hot water distribution method: electric tank Legal notice: The information presented in this advertisement has been prepared by Zefir based on the information available at the time of its publication, in order to offer a clear and faithful vision of the property. It is provided for information purposes only and does not replace the mandatory regulatory diagnoses, nor the technical and administrative verifications usually carried out in the context of a real estate transaction, in particular in terms of urban planning or cadastral situation. For any official information relating to natural, mining or technological risks, it is recommended to consult the information provided by the Géorisques website. Zefir accompanies buyers throughout their project with transparency and rigor, and remains at your disposal to enlighten you on the next steps. If you have any questions, contact Zefir on 07 57 91 70 93.
Property Details
Basic Info
Indoor Feature
Outdoor Feature
Basic Info
Property Type
House
Land Size
3,900.00 m2
Building Size
181.00 m2
Rooms
3 bedroom(s), 1 bathroom(s)
Address
Loubes Bernac, Aquitaine 47120
Contact Agent
Contact Agent
Email enquiry to ZEFIR IMMOBILIER
Camille Lambert
What's your enquiry about?
By clicking "Submit", you accept our Privacy Policy and acknowledge that as the agent for this property is located overseas, your information may not be handled in accordance with the privacy laws applicable to this website.
Property ID: 310110181475
Original Property ID: EDENI-120407912* THIS SERVICE MAY CONTAIN TRANSLATIONS POWERED BY GOOGLE. GOOGLE DISCLAIMS ALL WARRANTIES RELATED TO THE TRANSLATIONS, EXPRESS OR IMPLIED, INCLUDING ANY WARRANTIES OF ACCURACY, RELIABILITY, AND ANY IMPLIED WARRANTIES OF MERCHANTABILITY, FITNESS FOR A PARTICULAR PURPOSE AND NONINFRINGEMENT.
Similar Properties
These similar properties are shown based on the property type and distance to this listing.