

Loubès-Bernac, Aquitaine 47120
 3
3 2
2|House
AUD $395,791
EUR €246,100
Published on: 22 Aug 2025
Last updated on: 15 Sep 2026
Property ID: 310101710976
Translate to English
Loubès-Bernac, Aquitaine 47120
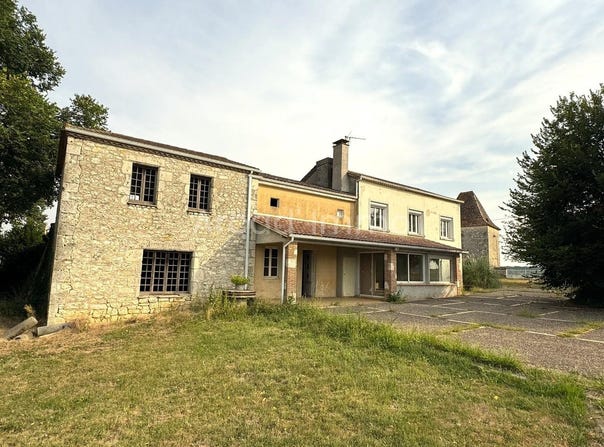
Property with two houses. The main house, approx. 155 m2 (1,668 sq ft) comprises : A conservatory opening onto the kitchen/dining room (27.8 m2) with a semi-fitted kitchen and its period wood-burning cooker. A large living room with fireplace/insert (27.8 m2) tiled floor, PVC double glazing, partially open onto the kitchen/dining room. A small shower room with washbasin has been fitted in this room. A corridor with stairs and a WC (5 m2). First floor: The landing with the toilet. A first bedroom (12.9 m2), floating parquet flooring, walls to be painted, PVC double-glazed window, shutters. A second bedroom (10.6 m2) with its own window and distant view over the land and vineyards. The third bedroom (13.8 m2) is a beautiful room with parquet flooring and PVC window overlooking the grounds. There is also a beautiful room adjoining the kitchen, currently used as a storeroom/boiler room. The cellar/boiler room (37 m2), terracotta floor, stone walls, open fireplace, staircase leading to the attic above. This room houses the wood-fired boiler (to be replaced). The screw cellar (15 m2) is a beautiful wine cellar where the temperature and humidity are perfect for your fine bottles. Above the cellar/boiler room is the attic/a beautiful room (37 m2) that can be fully converted. In front of the house : A beautiful gravel-washed terrace with views into the grounds and in the distance into the valley and the Duras appellation vineyards. Adjoining the main house is a second house. This 2nd house, built of local stone, is in need of complete renovation. Ground floor: two rooms for conversion 23 m2 and 35 m2. 1st floor: two rooms 23 m2 and 35 m2. Everything needs to be done, but the potential is enormous, the view over the valley is superb, and it's a very pleasant place to live. There are also: A garage of 25 m2, concrete floor, brick/parpaing walls, electricity on site. A (86 m2) shed, concrete floor, brick/parpaing walls, modern roof frame/closet. To the rear, a large lean-to (90 m2) ideal for storing firewood and other bulky items. A chicken coop (10 m2). The property extends to approx. 4 ha, all in one piece. The location of this property is truly superb, the view over the valley is splendid and the sunset is simply breathtaking.
Property Details
Basic Info
Outdoor Feature
Basic Info
Property Type
House
Land Size
41,958.00 m2
Building Size
155.00 m2
Rooms
3 bedroom(s), 2 bathroom(s)
Address
Loubès-Bernac, Aquitaine 47120
Contact Agent
Contact Agent
Email enquiry to Arcad' Immo
Charlotte Campos
What's your enquiry about?
By clicking "Submit", you accept our Privacy Policy and acknowledge that as the agent for this property is located overseas, your information may not be handled in accordance with the privacy laws applicable to this website.
Property ID: 310101710976
Original Property ID: GRCCI-A4pnih81y2ombotq* THIS SERVICE MAY CONTAIN TRANSLATIONS POWERED BY GOOGLE. GOOGLE DISCLAIMS ALL WARRANTIES RELATED TO THE TRANSLATIONS, EXPRESS OR IMPLIED, INCLUDING ANY WARRANTIES OF ACCURACY, RELIABILITY, AND ANY IMPLIED WARRANTIES OF MERCHANTABILITY, FITNESS FOR A PARTICULAR PURPOSE AND NONINFRINGEMENT.
Similar Properties
These similar properties are shown based on the property type and distance to this listing.