

Loriol-sur-Drôme, Rhône 26270
 4
4|House
AUD $517,232
EUR €319,000
Published on: 16 Sep 2026
Last updated on: 29 Sep 2026
Property ID: 310110164044
Translate to English
Loriol-sur-Drôme, Rhône-Alpes 26270
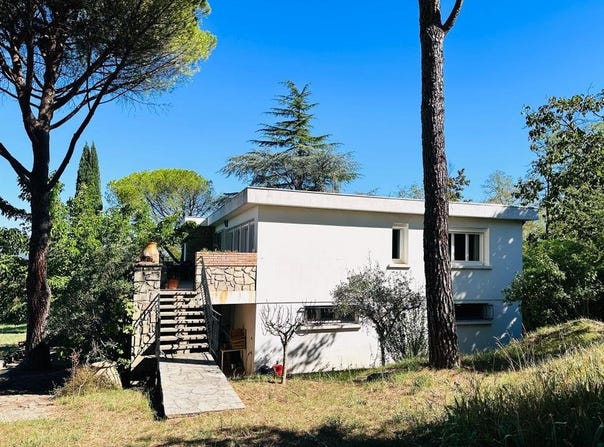
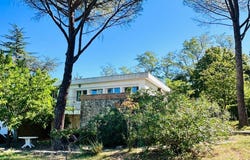
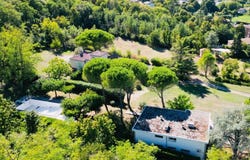
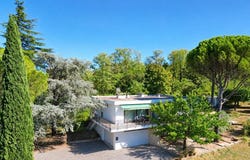
Thought in a decidedly contemporary architectural spirit for its time, this property is appealing for its generous volumes, its roof terrace, its many exterior access points and its green surroundings. Built on a full basement, the house benefits from a very large garage, a cellar and numerous annex spaces, offering the possibility of creating a separate apartment. On the upper floor, the living area constitutes the true heart of the house, with more than 50 m², it offers generous volumes and revolves around a traversing fireplace, an emblematic architectural element that brings warmth and character to the whole. This space naturally extends to the outside thanks to a large terrace that borders the house and connects to the garden and the pool. The upper floor also includes a large equipped kitchen, 3 bedrooms, a dressing room, a bathroom. A 4th independent bedroom with its own bathroom on the ground floor. The property also has several outbuildings, including: a summer kitchen, a second independent garage, a small stone pavilion. Configured with central oil-fired heating as well as reversible air conditioning, PVC double-glazed windows with electric roller shutters and the land is connected to the main sewer. Its 1960s architecture, its volumes and outdoor spaces make it a property with real renovation and personalization potential, to restore its character while preserving its architectural identity. A rare property to visit without delay! Agency reference: 7502
Property Details
Basic Info
Indoor Feature
Outdoor Feature
Basic Info
Property Type
House
Land Size
3,062.00 m2
Building Size
175.00 m2
Rooms
4 bedroom(s)
Address
Loriol-sur-Drôme, Rhône 26270
Contact Agent
Sébastien CAILLARD
GIE ORPI DROME - ARDECHE - NORD GARD ET NORD VAUCLUSE
Get in touch
Contact Agent
Contact Agent
Email enquiry to GIE ORPI DROME - ARDECHE - NORD GARD ET NORD VAUCLUSE
Sébastien CAILLARD
What's your enquiry about?
By clicking "Submit", you accept our Privacy Policy and acknowledge that as the agent for this property is located overseas, your information may not be handled in accordance with the privacy laws applicable to this website.
Property ID: 310110164044
Original Property ID: GRCCI-Aqmwe96igiqlmp5h* THIS SERVICE MAY CONTAIN TRANSLATIONS POWERED BY GOOGLE. GOOGLE DISCLAIMS ALL WARRANTIES RELATED TO THE TRANSLATIONS, EXPRESS OR IMPLIED, INCLUDING ANY WARRANTIES OF ACCURACY, RELIABILITY, AND ANY IMPLIED WARRANTIES OF MERCHANTABILITY, FITNESS FOR A PARTICULAR PURPOSE AND NONINFRINGEMENT.
Similar Properties
These similar properties are shown based on the property type and distance to this listing.
 1
1