

Loos, Aquitaine 59120
 4
4 1
1|House
AUD $631,067
EUR €389,000
Published on: 22 Aug 2026
Last updated on: 29 Sep 2026
Property ID: 310109906688
Translate to English
Loos, Hauts-de-France 59120
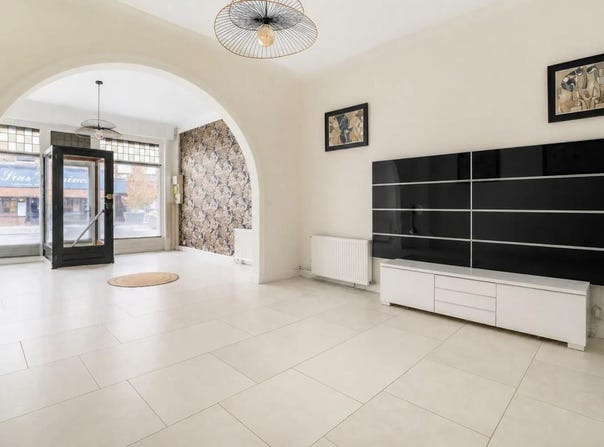
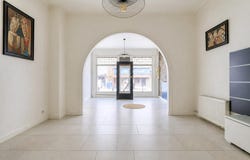
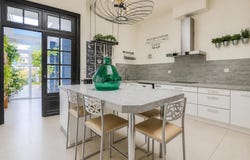
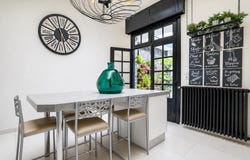
Located in the heart of Loos, this large semi-detached family house develops approximately 177m2 of living space, spread over three levels, and is extended by a terrace and a garden of approximately 50m2. Designed for everyday life as well as for reception moments, it offers a beautiful friendly and bright living room, a custom-made fitted kitchen, as well as an intimate exterior, without vis-à-vis, where you can take full advantage of its southern exposure. The house is distinguished by its capacity and functional organization. The living room and dining room form a warm whole, complemented by a kitchen designed to be both practical and pleasant. Upstairs, three beautiful bedrooms retain the charm of the original floors, and a room on the top floor makes it possible to optimize the surface area to create, according to needs, an additional sleeping area, an office or a games room. Daily comfort is enhanced by useful amenities such as a dressing room, laundry room and built-in storage. The property benefits from very good general maintenance, with a recent boiler, a recent roof and a pellet stove. With double glazing and roller shutters contribute to thermal and acoustic comfort. The tiled floor in the living rooms facilitates maintenance, while the presence of a cellar of about 25m2 allows for additional storage space. The home is also connected to fibre optics, ideal for teleworking or intensive digital use. Outside, the terrace of about 15 m2 opens onto an intimate and well-proportioned garden, offering a pleasant setting for meals, children's games or moments of relaxation. Parking is facilitated by the presence of two rented parking spaces in a covered collective car park, a significant asset in this central sector. Right in the center of Loos, the house benefits from all the shops and buses in the immediate vicinity. The daily life of families is particularly facilitated by the presence of several schools nearby: the Alice Sorlin primary school is about 100 m away, the Louise Michel public nursery school about 200 m away, and other primary schools such as Voltaire or Curie are located less than 650 m away. There are also plenty of green spaces nearby, with the Loos public garden about 200 m away, the Square Billon, the Danel Park and the Notre-Dame Park accessible in a few hundred meters, offering beautiful possibilities for walks. The Loos les Lille station, about 300 m away, also provides a convenient service for travel. Technical characteristics - Property tax: 1037 / year - DPE: E - Heating method: boiler (recent) and pellet stoves - Water distribution method: gas Legal notice: The information presented in this announcement has been established by Zefir on the basis of information available at the time of writing and is provided for information purposes only. They complement, but do not replace, the regulatory diagnoses as well as the technical and administrative checks that accompany any real estate transaction. To find out about official information on natural, mining or technological risks, we invite you to consult the Géorisques website, a reference public service in the field. Zefir accompanies buyers throughout their project with seriousness, transparency and rigor, in order to allow them to make their decision in full knowledge of the facts. If you have any questions, contact Zefir on 07 57 91 70 93.
Property Details
Basic Info
Outdoor Feature
Basic Info
Property Type
House
Land Size
173.00 m2
Building Size
177.00 m2
Rooms
4 bedroom(s), 1 bathroom(s)
Address
Loos, Aquitaine 59120
Contact Agent
Contact Agent
Email enquiry to ZEFIR IMMOBILIER
Camille Lambert
What's your enquiry about?
By clicking "Submit", you accept our Privacy Policy and acknowledge that as the agent for this property is located overseas, your information may not be handled in accordance with the privacy laws applicable to this website.
Property ID: 310109906688
Original Property ID: EDENI-119727943* THIS SERVICE MAY CONTAIN TRANSLATIONS POWERED BY GOOGLE. GOOGLE DISCLAIMS ALL WARRANTIES RELATED TO THE TRANSLATIONS, EXPRESS OR IMPLIED, INCLUDING ANY WARRANTIES OF ACCURACY, RELIABILITY, AND ANY IMPLIED WARRANTIES OF MERCHANTABILITY, FITNESS FOR A PARTICULAR PURPOSE AND NONINFRINGEMENT.
Similar Properties
These similar properties are shown based on the property type and distance to this listing.