

Longwy, Lorraine 54400
LATEST
 2
2|House
AUD $424,579
EUR €264,000
Published on: 06 Oct 2026
Last updated on: 06 Oct 2026
Property ID: 310110413899
Translate to English
Longwy, Lorraine 54400
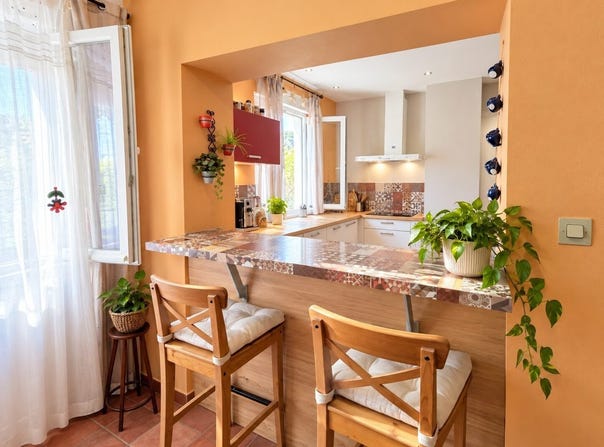
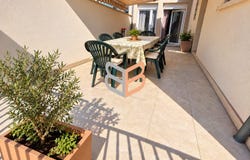
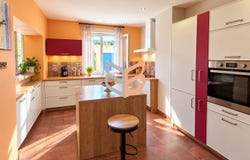
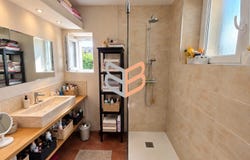
Single-storey house with basement in Longwy, Gouraincourt district Discover this pleasant single-family, single-storey house with a full basement. With a living area of about 110 m², it benefits from a convenient location near the Belgian and Luxembourg borders, the hospital, shopping areas and main roads. The house also features a full basement of about 136 m², including a garage space, a boiler room and ample storage possibilities. The ground floor comprises: - A hallway with small closet - A bedroom of 13.8 m² - A second bedroom of 9.5 m² - An independent WC - A renovated shower room in 2017 - A bright open-plan living area with a fitted kitchen of 58.5 m², offering direct access to the terrace Upstairs: A mezzanine serves two small attic rooms, currently arranged as sleeping areas. Equipment & renovations - EPC: D - Double glazing - Electric shutters - Boiler from 2017 - Gas boiler water heater 2025 - Kitchen 2017 - Shower room 2017 - Facade renovated in 2020 - Water softener - Fibre optic - Main sewer connection - Roof in good condition - Property tax: 2,049 Some refreshing work is to be expected, particularly painting. Exterior: You will enjoy a terrace of about 26 m² as well as a courtyard allowing multiple vehicle parking. For more information or to arrange a visit, please contact: Julia Registered with the Trade Court of Val de Briey, RSAC 892 460 379. Agency fees included at 6.02% including tax payable by the buyer. Price excluding fees: 249,000. Energy class D, Climate class D Estimated annual energy costs for standard use: between 2,390 and 3,290 for the years 2021-2023 (including subscriptions). Your advisor at BORBICONI IMMOBILIER: Julia PEDESINI Commercial agent (Sole trader) RSAC 892460379
Property Details
Basic Info
Outdoor Feature
Basic Info
Property Type
House
Land Size
314.00 m2
Building Size
110.00 m2
Rooms
2 bedroom(s)
Address
Longwy, Lorraine 54400
Contact Agent
Contact Agent
Email enquiry to SCBI
What's your enquiry about?
By clicking "Submit", you accept our Privacy Policy and acknowledge that as the agent for this property is located overseas, your information may not be handled in accordance with the privacy laws applicable to this website.
Property ID: 310110413899
Original Property ID: GRCCI-A5cbi2cju7megiqa* THIS SERVICE MAY CONTAIN TRANSLATIONS POWERED BY GOOGLE. GOOGLE DISCLAIMS ALL WARRANTIES RELATED TO THE TRANSLATIONS, EXPRESS OR IMPLIED, INCLUDING ANY WARRANTIES OF ACCURACY, RELIABILITY, AND ANY IMPLIED WARRANTIES OF MERCHANTABILITY, FITNESS FOR A PARTICULAR PURPOSE AND NONINFRINGEMENT.
Similar Properties
These similar properties are shown based on the property type and distance to this listing.
 1
1