

Livernon, Midi-Pyrénées 46320
 2
2 1
1|House
AUD $512,478
EUR €315,900
Published on: 15 Sep 2026
Last updated on: 30 Sep 2026
Property ID: 310110161323
Translate to English
Livernon, Midi-Pyrénées 46320
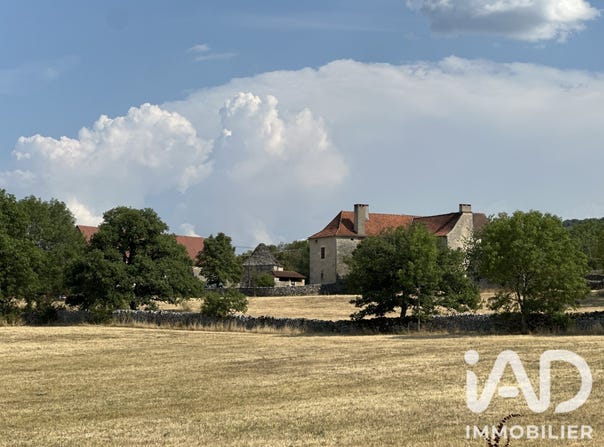
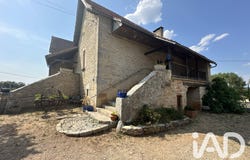
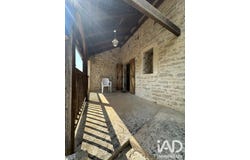
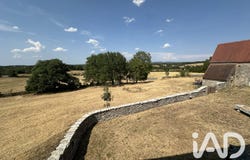
iad France - Aurélie Delage presents: LIVERNON (Lot -46) ANCIENT STONE FARMBUILDING ON OVER 6 HECTARES OF ADJOINING LAND Located in Livernon, in the heart of a preserved natural environment with no overlooking, this ancient family farm complex, passed down through generations, offers an authentic property with numerous development possibilities. The property extends over more than 6 hectares of adjoining land and benefits from several water resources: a well, a pond, and a spring. Its layout is suitable for either a family project or agricultural, equestrian, breeding, permaculture, or guest activities. Built on several cellars, the main stone house allows all living spaces to be on one level. The current owners occupy about 88 m² fully renovated and heated. This area includes a living-dining room opening onto a pleasant veranda, a large bedroom, and a spacious room with a fireplace currently used as a second bedroom. A small fitted kitchen in the former scullery, a pantry, and a bathroom equipped with a bathtub, a shower, and toilets complete the dwelling. Two additional rooms, directly adjoining, could be converted to increase the living area to approximately 114 m². They would simply allow the house to be enlarged or to create a small independent dwelling, suitable for a rental project, hosting relatives, or operating a professional activity. Some work will be required to convert and heat them. Potential continues upstairs: a staircase already in place leads to insulated attics, adaptable and with several existing openings. Their transformation would significantly increase the living space and allow for new bedrooms, a master suite, a workspace, or a large family room. Renovation and comfort works will be needed, but the existing spaces, volumes, and building layout constitute a particularly interesting base to develop a personalized project. The attics are insulated with mineral wool laid on the floor, double glazing in the living room. Central heating provided by a gas boiler fed by an external tank, vented via a flue. The property also includes numerous outbuildings: - a stone barn of over 150 m², corresponding to an old stable spread over two levels, - a large shed for hay, vehicles, tractors, or equipment, - an old sheepfold currently used as a garage, - an old pigsty with an overhang, - a traditional bread oven, - a stone cazelle, a characteristic element of the Lot countryside heritage. This property therefore offers multiple prospects: family residence, extension of the main dwelling, creation of an independent dwelling, agricultural or equestrian project, guest activity, or simply space and tranquility. Livernon is a dynamic village with a nursery and primary school, a bakery, a small grocery store, and various nearby shops and services. The commune also benefits from proximity to Assier and its railway station, access to the A20 motorway within about twenty minutes, and proximity to Figeac. A character property with generous volumes, over 6 hectares of adjoining land, and real potential for a new life project. Current area heated and furnished (for energy performance calculation): about 88 m² Potential area with the two adjoining rooms converted: about 114 m² - not including potential with attic conversion. Land: over 6 hectares adjoining A visit is a must! Agency fees are payable by the seller. Identity document required at visit, in accordance with Article L.561-5 of the French Monetary and Financial Code. This real estate advertisement has been drafted under the editorial responsibility of Ms. Aurélie Delage, independent real estate agent (no funds held), commercial agent of SAS France registered with RSAC CAHORS under number 511535627, holder of the real estate canvassing license for France SAS.
Property Details
Basic Info
Outdoor Feature
Basic Info
Property Type
House
Land Size
60,000.00 m2
Building Size
114.00 m2
Rooms
2 bedroom(s), 1 bathroom(s)
Address
Livernon, Midi-Pyrénées 46320
Contact Agent
Contact Agent
Email enquiry to IAD France
Aurélie DELAGE
What's your enquiry about?
By clicking "Submit", you accept our Privacy Policy and acknowledge that as the agent for this property is located overseas, your information may not be handled in accordance with the privacy laws applicable to this website.
Property ID: 310110161323
Original Property ID: GRCCI-Aal2smar17qsd7on* THIS SERVICE MAY CONTAIN TRANSLATIONS POWERED BY GOOGLE. GOOGLE DISCLAIMS ALL WARRANTIES RELATED TO THE TRANSLATIONS, EXPRESS OR IMPLIED, INCLUDING ANY WARRANTIES OF ACCURACY, RELIABILITY, AND ANY IMPLIED WARRANTIES OF MERCHANTABILITY, FITNESS FOR A PARTICULAR PURPOSE AND NONINFRINGEMENT.
Similar Properties
These similar properties are shown based on the property type and distance to this listing.