

Lisle-sur-Tarn, Midi-Pyrénées 81310
 2
2|House
AUD $439,192
EUR €273,000
Published on: 19 Feb 2026
Last updated on: 05 Oct 2026
Property ID: 310105811901
Translate to English
Lisle-sur-Tarn, Midi-Pyrénées 81310
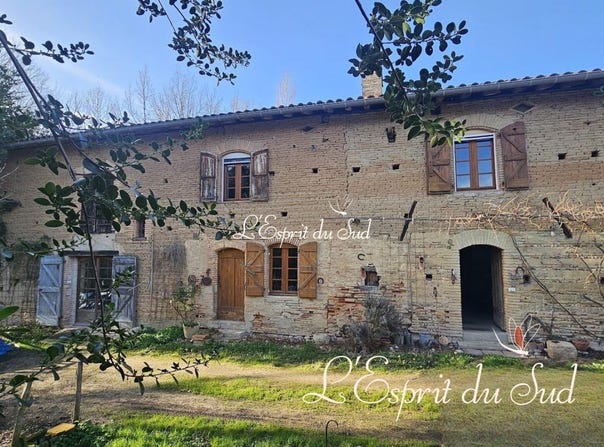
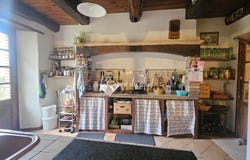
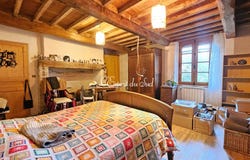
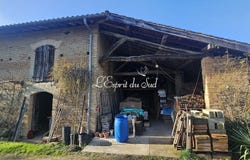
Calling all lovers of authenticity and unspoilt nature. In Lisle-sur-Tarn, there are still a few traditional farmhouses flanked by outbuildings (workshops, stables) and set in lush green surroundings, offering endless possibilities for all sorts of projects. The traditional materials used in this case, rammed earth, timber framing and roof insulation above the bedrooms guarantee durability and a healthy living environment. Ground floor 12 m² entrance hall with a lovely original door, flagstone floor Former toilet converted into cupboards (possibility of installing a dry toilet or macerator toilet) 13 m² kitchen, tiled floor 27 m² living room, separated from the kitchen by timber framing and a low brick wall Garden-facing lounge 26 m², original terracotta flooring, authentic fireplace, view over the vegetable garden Former shop, now a 18 m² pantry/multi-purpose room with high ceilings and an arched glass door. Tiled floor Shower room with WC: 4 m² (in need of modernisation) First floor Staircase (to be refurbished) with unfinished landing First bedroom (26.5 m²), double floor structure with lightweight insulation between the two. Fireplace temporarily bricked up Separate toilet Corridor (10.7 m²) with half-timbered wall on the right and brick wall on the left (5 cm thick) Second bedroom of 16 m², carpeted floor, large cupboard 2.40 m Attic and lofts Loft: 56 m² + 18 m² + 4 m² Outbuildings and annexes Former stable (50 m²) with preserved feeding trough and clay floor Open garage (66 m²) on a concrete slab Wood-fired boiler room. Wood consumption: approx. 20 cubic metres/year (estimated maximum annual cost: 1,300) 56 m² workshops at the rear (water softener installed) Second workshop of 26 m² Including fees of 5% TTC to be paid by of the purchaser. Price excluding fees 260 000 . Energy class E, Climate class C Estimated amount of annual energy expenditure for standard use: between 2840.00 and 3920.00 for the years 2021, 2022, and 2023 (including subscriptions). Information on the risks to which this property is exposed is available on the Geohazards website: .
Property Details
Basic Info
Basic Info
Property Type
House
Land Size
6,349.00 m2
Building Size
158.00 m2
Rooms
2 bedroom(s)
Address
Lisle-sur-Tarn, Midi-Pyrénées 81310
Contact Agent
Contact Agent
Email enquiry to L'ESPRIT DU SUD
Christine Juan
What's your enquiry about?
By clicking "Submit", you accept our Privacy Policy and acknowledge that as the agent for this property is located overseas, your information may not be handled in accordance with the privacy laws applicable to this website.
Property ID: 310105811901
Original Property ID: GRCCI-Aod1mpan0k7tmhjn* THIS SERVICE MAY CONTAIN TRANSLATIONS POWERED BY GOOGLE. GOOGLE DISCLAIMS ALL WARRANTIES RELATED TO THE TRANSLATIONS, EXPRESS OR IMPLIED, INCLUDING ANY WARRANTIES OF ACCURACY, RELIABILITY, AND ANY IMPLIED WARRANTIES OF MERCHANTABILITY, FITNESS FOR A PARTICULAR PURPOSE AND NONINFRINGEMENT.
Similar Properties
These similar properties are shown based on the property type and distance to this listing.