

Lisle-sur-Tarn, Midi-Pyrénées 81310
 6
6 4
4|House
AUD $1,078,816
EUR €665,000
Published on: 11 Apr 2025
Last updated on: 03 Oct 2026
Property ID: 310098611981
Translate to English
Lisle-sur-Tarn, Midi-Pyrénées 81310
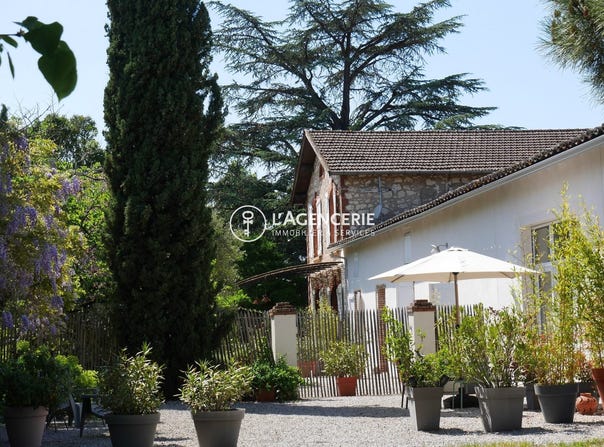
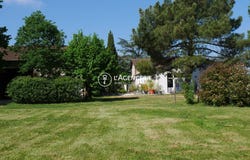
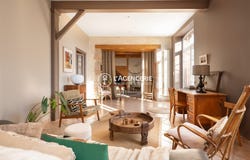
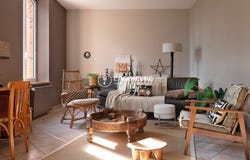
For sale Family home benefiting from an independent loft | 300 m² living space | 5,000 m² of wooded land Nestled in a bucolic and preserved environment, this authentic renovated farmhouse from 1925 will seduce you with its charm, generous volumes, and incredible potential. Developing around 300 m² of living space on a beautiful 5,000 m² wooded plot with no vis-à-vis, this property consists of two adjoining dwellings, offering great flexibility in layout. Family home, tourist accommodation project, main residence with professional activity or multi-generational living: configurations are numerous. Main dwelling Authentic and family-oriented Bright living room of about 45 m² Warm dining room with open kitchen Functional laundry room Two bedrooms with mezzanine + shower room/WC Upstairs: three additional bedrooms and a second shower room Secondary dwelling Loft-style with generous volumes Spacious living room with pellet stove Open kitchen to dining area Master suite with dressing room and shower room Outdoors Relaxation & potential The landscaped garden is a true haven of greenery, ideal for relaxation: Well, closed summer kitchen 30 m² outbuilding to be adapted to your needs Second raw outbuilding of 110 m²: ideal workshop, gîte, or extension Ideal location Only 6 minutes from amenities, close to Albi, Toulouse and the A68 highway, you enjoy a peaceful setting without compromising practicality. Fees including 5.06% VAT payable by the buyer. Price excluding fees 633,000. Energy class D, climate class D. Estimated annual energy expenditure for standard use: between 4010.00 and 5481.00 for years 2021, 2022 and 2023 (including subscriptions). Information on risks to which this property is exposed is available on the Géorisques website: . Your advisor L'Agencerie - Albi: Real estate consultant - Jenni RAYNAUD Cards T RCP Galian -
Property Details
Basic Info
Outdoor Feature
Basic Info
Property Type
House
Land Size
5,000.00 m2
Building Size
300.00 m2
Rooms
6 bedroom(s), 4 bathroom(s)
Address
Lisle-sur-Tarn, Midi-Pyrénées 81310
Contact Agent
Contact Agent
Email enquiry to JULIEN RAYNAUD
Julien RAYNAUD
What's your enquiry about?
By clicking "Submit", you accept our Privacy Policy and acknowledge that as the agent for this property is located overseas, your information may not be handled in accordance with the privacy laws applicable to this website.
Property ID: 310098611981
Original Property ID: GRCCI-A095wmbkv8vx8801* THIS SERVICE MAY CONTAIN TRANSLATIONS POWERED BY GOOGLE. GOOGLE DISCLAIMS ALL WARRANTIES RELATED TO THE TRANSLATIONS, EXPRESS OR IMPLIED, INCLUDING ANY WARRANTIES OF ACCURACY, RELIABILITY, AND ANY IMPLIED WARRANTIES OF MERCHANTABILITY, FITNESS FOR A PARTICULAR PURPOSE AND NONINFRINGEMENT.
Similar Properties
These similar properties are shown based on the property type and distance to this listing.