

Limoux, Languedoc-Roussillon 11300
LATEST
 4
4|House
AUD $285,630
EUR €176,000
Published on: 27 Sep 2026
Last updated on: 29 Sep 2026
Property ID: 310120010433
Translate to English
Limoux, Languedoc-Roussillon 11300
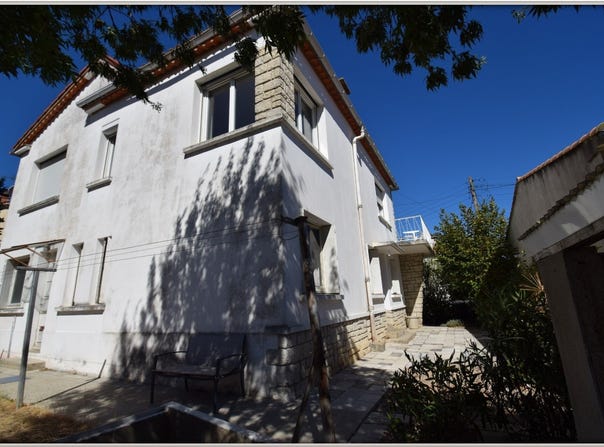
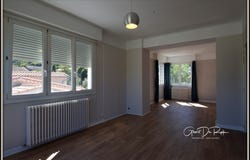
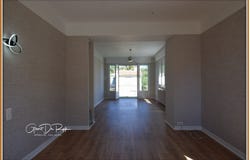
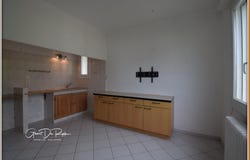
Just a few minutes' walk from the town center, shops, and schools, discover this detached house of approximately 135 m² of living space, offering generous proportions and particularly interesting potential. Its real advantage: two levels that can function independently, thanks to two separate entrances. An ideal layout for a family, a business venture, accommodating a relative, or simply for having separate living spaces. Upstairs, you will be charmed by a bright and pleasant living area, recently renovated, comprising a spacious 34 m² living room, a separate kitchen with pantry, a large bedroom, a shower room, and a separate toilet. A balcony also provides a pleasant outdoor space. The ground floor offers two bedrooms, a kitchen, a shower room, a toilet, a laundry room, and a 20 m² garage with direct access to the garden and terrace. This section requires some updating, particularly regarding the windows, which are currently single-glazed, but offers numerous possibilities for conversion. Outside, the garden surrounds the house and benefits from a well connected to the property, a valuable asset for managing water consumption. Several vehicles can also be parked on the property. It has mains gas central heating. This well-located house, bright upstairs and, above all, adaptable, deserves to be seen to fully appreciate its spaciousness and potential. Limoux close to the town center, shops, and schools. A visit will allow you to envision the various possibilities this house offers. Contact me to discover its advantages! The fees are to be paid by the seller. ENGLISH SPEAKERS: please note that Capifrance has an international department that can help with translations. To see our range of 20,000 properties for sale in France, please visit our Capifrance website directly. We look forward to finding your dream home!
Property Details
Basic Info
Basic Info
Property Type
House
Land Size
416.00 m2
Building Size
135.00 m2
Rooms
4 bedroom(s)
Address
Limoux, Languedoc-Roussillon 11300
Contact Agent
Contact Agent
Email enquiry to CAPIFRANCE
Geert De ryck
What's your enquiry about?
By clicking "Submit", you accept our Privacy Policy and acknowledge that as the agent for this property is located overseas, your information may not be handled in accordance with the privacy laws applicable to this website.
Property ID: 310120010433
Original Property ID: GRCCI-A24yimpee0sv1j8r* THIS SERVICE MAY CONTAIN TRANSLATIONS POWERED BY GOOGLE. GOOGLE DISCLAIMS ALL WARRANTIES RELATED TO THE TRANSLATIONS, EXPRESS OR IMPLIED, INCLUDING ANY WARRANTIES OF ACCURACY, RELIABILITY, AND ANY IMPLIED WARRANTIES OF MERCHANTABILITY, FITNESS FOR A PARTICULAR PURPOSE AND NONINFRINGEMENT.
Similar Properties
These similar properties are shown based on the property type and distance to this listing.