

Limonest, Rhône 69760
 5
5 1
1|House
AUD $3,243,376
EUR €1,995,000
Published on: 16 Jun 2026
Last updated on: 30 Sep 2026
Property ID: 310108791185
Translate to English
Limonest, Rhône-Alpes 69760
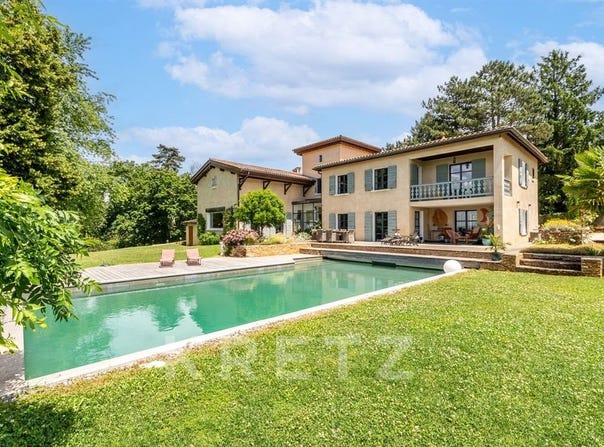
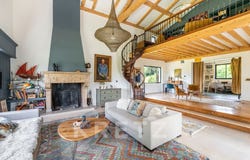
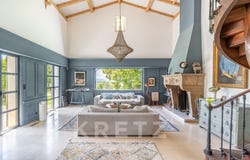
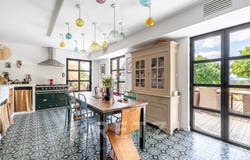
Exclusive listing Limonest In a peaceful and private setting, this magnificent family home offers approximately 436 sq m of usable floor space, including 338 sq m of living space, and stands on a 3,637 sq m building plot with superb open west-facing views. Renovated in 2020, it offers generous volumes and modern comfort: an entrance hall, a spacious and bright living room with fireplace and high ceilings, a mezzanine with library, as well as a separate fully equipped kitchen. Upstairs, you will find a principal suite with shower room and private terrace, one bedroom with shower room, three additional bedrooms, a separate bathroom and an office area. Outside, the property features a large summer terrace, a large swimming pool with submerged safety cover, and a pétanque area. The house also includes a double garage, currently converted into an office and storage area, a basement with laundry room, a workshop with independent access, and a wine cellar. High-quality features and equipment include: ducted reversible heat pump, strong energy performance thanks to fully replaced windows, a roof and façade renovated four years ago, as well as attic insulation with cellulose wadding. The house is also equipped with an alarm system, video surveillance, an electric gate and a sanitation system brought into compliance in 2025. Additional asset: part of the land is buildable, namely 1,124 sq m, making it possible to consider a project of up to 300 sq m of living space for a guest house, rental project, business or professional practice, garage for classic cars, etc. Shops and schools within walking distance. Quick access to the A6/A89 motorways.
Property Details
Basic Info
Indoor Feature
Outdoor Feature
Basic Info
Property Type
House
Land Size
3,637.00 m2
Building Size
436.00 m2
Rooms
5 bedroom(s), 1 bathroom(s)
Address
Limonest, Rhône 69760
Contact Agent
Contact Agent
Email enquiry to Kretz Real Estate
What's your enquiry about?
By clicking "Submit", you accept our Privacy Policy and acknowledge that as the agent for this property is located overseas, your information may not be handled in accordance with the privacy laws applicable to this website.
Property ID: 310108791185
Original Property ID: GRCCI-Aov3abg855hjai23* THIS SERVICE MAY CONTAIN TRANSLATIONS POWERED BY GOOGLE. GOOGLE DISCLAIMS ALL WARRANTIES RELATED TO THE TRANSLATIONS, EXPRESS OR IMPLIED, INCLUDING ANY WARRANTIES OF ACCURACY, RELIABILITY, AND ANY IMPLIED WARRANTIES OF MERCHANTABILITY, FITNESS FOR A PARTICULAR PURPOSE AND NONINFRINGEMENT.
Similar Properties
These similar properties are shown based on the property type and distance to this listing.