

Limoges, Limousin 87000
 4
4 1
1|House
AUD $381,381
EUR €235,000
Published on: 14 Aug 2026
Last updated on: 29 Sep 2026
Property ID: 310109817333
Translate to English
Limoges, Nouvelle-Aquitaine 87000
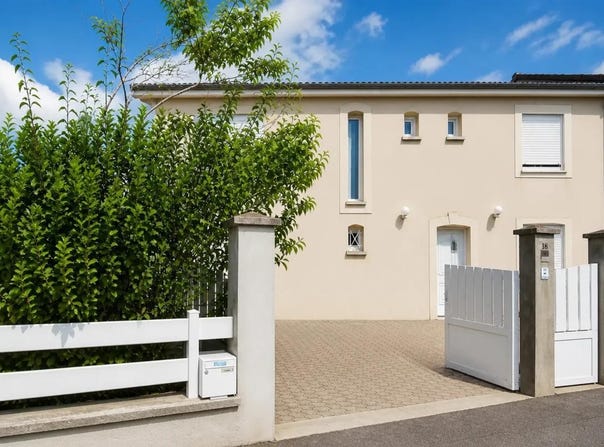
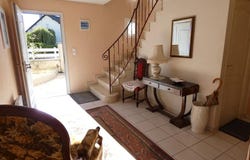
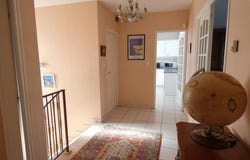
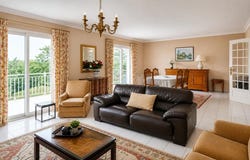
This detached house of 162 m2 located in Limoges offers a sought-after living environment, close to the University Hospital, with a beautiful unobstructed view. Built in 1994 on an enclosed plot of 677 m2, it is distinguished by its vast outdoor space including a large terrace and a generous garden, ideal for enjoying the sunny days. Inside, the house is organized on two levels and offers a large convivial living room as well as large bedrooms, allowing everyone to benefit from a beautiful private space. The tiled living room extends naturally to the outside thanks to the terrace, which creates a pleasant continuity between the interior and the garden for moments with family or friends. The equipped kitchen meets the needs of everyday life and blends harmoniously into this set. The numerous storage spaces, including built-in cupboards and a storeroom, contribute to the comfort of use. The presence of a corridor allows you to structure the night and day spaces well, offering a fluid circulation in the house. On the night side, the house has four bedrooms, with comfortable volumes, which can accommodate a family, an office space or an extra bedroom depending on the needs. A bathroom and a shower room complete the set, as well as a separate toilet, for practical daily operation. The house benefits from double glazing and electric shutters, providing comfort and ease of use. Heating is provided by an electric system, including underfloor heating appreciated for its comfort. The hot water is produced by an electric tank. Outside, a garage and parking spaces complete this property, offering practical solutions for the parking of several vehicles. At the neighbourhood level, the residential environment is distinguished by the presence of several schools and green spaces within walking distance. The Joliot Curie primary school is about 600 m away, as is the Puy Chatu park, located about 700 m away, offering a pleasant walking area. The local Roussillon school and the Roussillon Public Applied Elementary School are also about 700 m away. For secondary education, the establishment Le Mas Jambost is about 800 m away, as is the graphic arts centre of La Joliverie, positioning the house in an area well equipped with school structures. Technical characteristics - Property tax : 2446 - DPE: D (energy consumption 198 kWh/m²/year) - Heating: individual electric (including underfloor heating) - Hot water: electric tank Legal notice: The information presented in this announcement has been carefully collected by Zefir from the elements available at the time of writing, in order to offer you a faithful view of the property and its environment. However, they are provided for information purposes only and do not replace the regulatory diagnoses or the technical and administrative verifications that accompany any real estate transaction, in particular those related to urban planning, easements or cadastral documents. For any official information concerning natural, mining or technological risks, we invite you to consult the Georisks department. Zefir accompanies you in your project with seriousness, transparency and rigor, and remains at your disposal to explain the different stages of a real estate purchase. If you have any questions, contact Zefir on 07 57 91 70 93.
Property Details
Basic Info
Indoor Feature
Outdoor Feature
Basic Info
Property Type
House
Land Size
515.00 m2
Building Size
162.00 m2
Rooms
4 bedroom(s), 1 bathroom(s)
Address
Limoges, Limousin 87000
Contact Agent
Contact Agent
Email enquiry to ZEFIR IMMOBILIER
Camille Lambert
What's your enquiry about?
By clicking "Submit", you accept our Privacy Policy and acknowledge that as the agent for this property is located overseas, your information may not be handled in accordance with the privacy laws applicable to this website.
Property ID: 310109817333
Original Property ID: EDENI-119544809* THIS SERVICE MAY CONTAIN TRANSLATIONS POWERED BY GOOGLE. GOOGLE DISCLAIMS ALL WARRANTIES RELATED TO THE TRANSLATIONS, EXPRESS OR IMPLIED, INCLUDING ANY WARRANTIES OF ACCURACY, RELIABILITY, AND ANY IMPLIED WARRANTIES OF MERCHANTABILITY, FITNESS FOR A PARTICULAR PURPOSE AND NONINFRINGEMENT.
Similar Properties
These similar properties are shown based on the property type and distance to this listing.