

Lille, Calais 59800
 5
5 1
1|House
AUD $1,134,775
EUR €698,000
Published on: 17 Sep 2026
Last updated on: 29 Sep 2026
Property ID: 310110201843
Translate to English
Lille, Hauts-de-France 59800
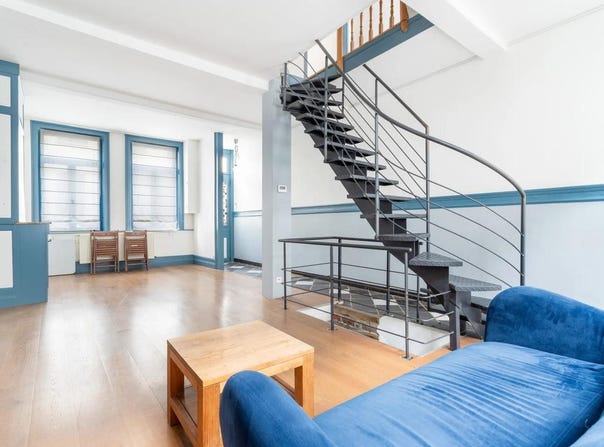
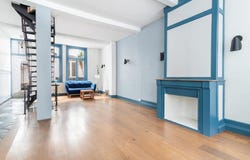
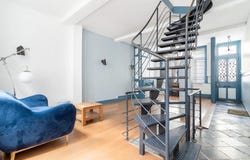
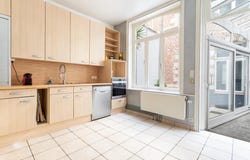
Located in the heart of Old Lille, this 7-room family townhouse develops approximately 154 m2 of living space (194 m2 on the ground) and extends over several levels, offering a real warm and friendly living environment. Built in a beautiful early nineteenth-century building, it immediately exudes the charm of real Lille houses, with its beautiful volumes, its preserved floors and its assertive character. Designed to comfortably accommodate a family, it has 5 bedrooms and 1 office, spread over 4 levels, completed by 1 bathroom and 2 shower rooms which make daily life particularly fluid. As soon as you enter, the living room stands out for its beautiful luminosity and its welcoming atmosphere, ideal for sharing moments with your family or entertaining. In the extension, an interior patio-style passageway and a glass roof lead to a large dining kitchen, custom-designed. This living space, perfectly distinct from the living room, allows the house to be organized around two areas of conviviality. Above the kitchen, an office, also bathed in light thanks to an interior courtyard, offers a pleasant working environment, which can also be used for other purposes according to the needs of each person. The upper floors distribute the bedrooms and the bathrooms, allowing everyone to find their independence. The house also benefits from a cellar, and plenty of storage space. The organization of the levels, the presence of a real living room, a dining room, a large separate kitchen and a bright office give the whole a coherence that is rare in this area. The house benefits from 2 parking spaces for rent, a precious asset in the heart of Old Lille. Individual gas heating and electric hot water production complete the equipment, while fiber optics makes it possible to reconcile family life and activities at a distance. The whole forms an address that is both steeped in history and comfortable on a daily basis, ready to welcome a new life project. In the popular district of Old Lille, the house benefits from a privileged environment, rich in schools and green spaces within walking distance. About 200 m away are the Jean-Jacques Rousseau nursery school and, 300 m away, the Saint Paul Lille school center with its school, high school and preparatory classes. The Denis Diderot public school is located nearly 300 m away, as is the Édouard Branly school about 600 m away, offering a wide choice of schooling in the immediate vicinity. For the little ones, the La Part de Rêve La Maison Bleue crèche is just over 500 m away. As for nature and walks, several squares and parks dot the area: the Julien Grimonprez square at just over 300 m, the square of the Avenue du Peuple Belge at about 400 m, the Loos Garden Abbey at a little over 400 m, not to mention the Louise de Bettignies park and the park around the Achille Testelin Monument, each about 600 m away. This network of schools and green spaces illustrates a living environment that is both urban and family-friendly, very much appreciated on a daily basis. Technical characteristics - Property tax: 2220 - DPE: E - Heating method: individual gas - Hot water distribution method: electric tank Legal notice: The information presented in this advertisement has been prepared by Zefir based on the information provided at the time of publication and is provided for information purposes only. It complements, but does not replace, the regulatory diagnoses and all the technical or administrative checks that accompany a real estate transaction. To find out about official information relating to natural, mining or technological risks, you can consult the Géorisques website, a leading public service in the field. Zefir supports buyers throughout their project with transparency and rigour, in order to help them make their decisions with complete peace of mind. If you have any questions, contact Zefir on 07 57 91 70 93.
Property Details
Basic Info
Outdoor Feature
Basic Info
Property Type
House
Land Size
88.00 m2
Building Size
154.00 m2
Rooms
5 bedroom(s), 1 bathroom(s)
Address
Lille, Calais 59800
Contact Agent
Contact Agent
Email enquiry to ZEFIR IMMOBILIER
Camille Lambert
What's your enquiry about?
By clicking "Submit", you accept our Privacy Policy and acknowledge that as the agent for this property is located overseas, your information may not be handled in accordance with the privacy laws applicable to this website.
Property ID: 310110201843
Original Property ID: EDENI-120441544* THIS SERVICE MAY CONTAIN TRANSLATIONS POWERED BY GOOGLE. GOOGLE DISCLAIMS ALL WARRANTIES RELATED TO THE TRANSLATIONS, EXPRESS OR IMPLIED, INCLUDING ANY WARRANTIES OF ACCURACY, RELIABILITY, AND ANY IMPLIED WARRANTIES OF MERCHANTABILITY, FITNESS FOR A PARTICULAR PURPOSE AND NONINFRINGEMENT.
Similar Properties
These similar properties are shown based on the property type and distance to this listing.