

Les Gets, Rhône 74260
 6
6 3
3|House
AUD $1,885,873
EUR €1,160,000
Published on: 03 Sep 2026
Last updated on: 15 Sep 2026
Property ID: 310119777283
Translate to English
Les Gets, Rhône-Alpes 74260
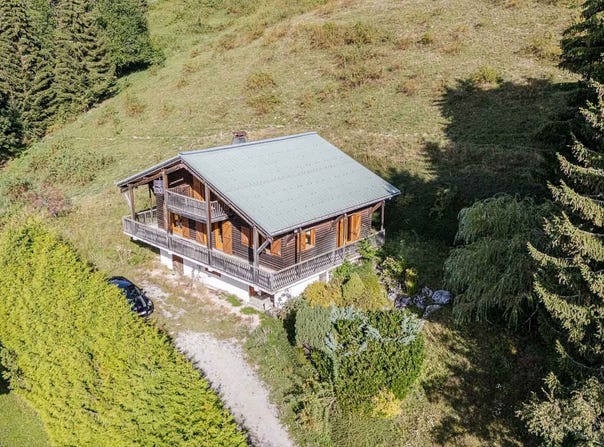
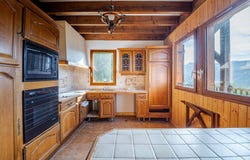
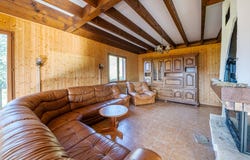
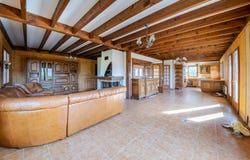
Les Gets Renovation Project Chalet For Sale, with Panoramic Village & Mountain Views. Set in an elevated position above Les Gets, this spacious chalet enjoys stunning open views across the village and surrounding mountains. With approximately 187m² of accommodation, including a studio, a six bedrooms chalet and a generous plot, the property presents an exciting opportunity to create a bespoke Alpine home in a peaceful setting, with spacious accommodation and excellent renovation or expansion potential. Located in the sought-after area of Route des Cornus, this detached chalet offers approximately 187 m² of habitable space arranged over three levels. The property features 6 bedrooms, a large kitchen/living area, an additional living room, 3 bath/shower rooms, multiple WCs, a cellar and a garage. Built around 1990, the chalet benefits from double-glazed timber windows, electric heating supplemented by a wood-burning insert, and generous accommodation ideal for large families, holiday use or rental investment. Situated in the beautiful Les Gets area, the property combines alpine charm with excellent space and flexibility. The main living area is bright and spacious, with an open plan kitchen living area with outside access, while the upper floor provides sleeping accommodation for large families or holiday guests. Set on a substantial plot, the property offers scope for modernisation, extension or redevelopment (subject to permissions), making it a rare opportunity for buyers looking to create a personalised mountain retreat in one of the Portes du Soleils most popular resorts. Chalet divided over three floor levels, Comprises Of: Garden Floor Level: Large garage Independent apartment, which could be used as staff accommodation or potential rental income First Floor Level: Spacious open plan Kitchen / Living / Dining area Additional living room / family room Double bedroom Bathroom Second Floor Level: Four bedrooms Family bathroom Elevated position above Les Gets Open views across the village and mountains South-west facing aspect Approx. 187M² living space Independent apartment Large garage and storage areas Generous plot Renovation potential Opportunity to extend or redevelop (subject to planning permissions) Built around 1990 Wood construction with insulated walls and roof elements Double-glazed timber windows Wood-burning insert/fireplace plus electric heating This is a fantastic opportunity for buyers who are looking beyond a turnkey property and want to create something truly special. The combination of panoramic views, a sunny aspect, generous accommodation and development potential is increasingly difficult to find in Les Gets. Whether as a large family chalet, a rental investment or a bespoke luxury mountain home, this property offers exciting possibilities in a highly desirable location. We can help to recommend reliable local builders, architects and renovation specialists, making the process of transforming or redeveloping the property as smooth and straightforward as possible.
Property Details
Basic Info
Outdoor Feature
Basic Info
Property Type
House
Land Size
1,269.00 m2
Building Size
187.00 m2
Rooms
6 bedroom(s), 3 bathroom(s)
Address
Les Gets, Rhône 74260
Contact Agent
Contact Agent
Email enquiry to Sarl Proficio
Justin Bull
What's your enquiry about?
By clicking "Submit", you accept our Privacy Policy and acknowledge that as the agent for this property is located overseas, your information may not be handled in accordance with the privacy laws applicable to this website.
Property ID: 310119777283
Original Property ID: GRCCI-Anl4bmc7kz293e2b* THIS SERVICE MAY CONTAIN TRANSLATIONS POWERED BY GOOGLE. GOOGLE DISCLAIMS ALL WARRANTIES RELATED TO THE TRANSLATIONS, EXPRESS OR IMPLIED, INCLUDING ANY WARRANTIES OF ACCURACY, RELIABILITY, AND ANY IMPLIED WARRANTIES OF MERCHANTABILITY, FITNESS FOR A PARTICULAR PURPOSE AND NONINFRINGEMENT.
Similar Properties
These similar properties are shown based on the property type and distance to this listing.