

LES FINS, Franche-Comté 25500
 4
4 1
1|House
AUD $1,216,710
EUR €750,000
Published on: 28 Aug 2026
Last updated on: 29 Sep 2026
Property ID: 310109937417
Translate to English
LES FINS, Bourgogne-Franche-Comté 25500
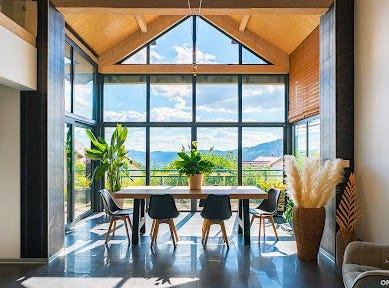
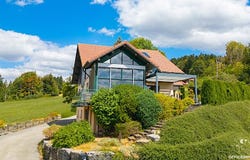
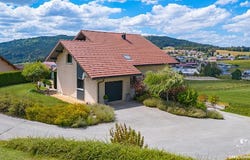
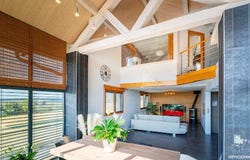
Your Signature advisor invites you to open the doors to this contemporary house with a strong character, ideally located in Les Fins, in immediate proximity to the Swiss border. 01 - A contemporary house with a strong character Built in 2003, the property captivates with its bold architecture, where wood and stone resonate with the identity of Haut-Doubs. The driveway bordered by stone walls leads to an independent house, perfectly integrated into its environment. Its large glazed gable, exposed framework, and wooden-aluminum joinery give it a personality that is both contemporary and warm. 02 - A 360 panoramic view in complete privacy This is undoubtedly one of the most remarkable assets of this property: its dominant position allows it to overlook the surroundings and enjoy a panoramic view of 360. From the house as well as from the outdoors, the view extends far, with no construction to interrupt the landscape. Totally independent, the property thus offers a rare feeling of space, freedom, and tranquility. The 1,803 m² plot is carefully landscaped, with rockeries, shrubs, and various spaces allowing for full enjoyment of the outdoors. On the southwest side, the terrace extended by a pergola naturally becomes a true living space during sunny days. An ideal space for hosting, sharing a meal with family or friends, and enjoying, until the evening, this exceptional opening to the landscape. 03 - Omnipresent light and remarkable volumes With 202 m² of living space spread over three levels, the house offers generous volumes, designed to combine comfort and conviviality. The living room is perhaps the most spectacular expression of this: the cathedral-style living room, largely open to the outside, benefits from a remarkable ceiling height and a completely glazed facade that lets in light at any time of day. The mezzanine elegantly overlooks this space and allows one to fully appreciate its proportions. Extending from the living room, the open kitchen, furnished and fully equipped, fits into a contemporary and streamlined spirit. Its central island with dining area facilitates shared moments, while the integrated wine cellar adds a particularly appreciated touch to its amenities. More intimate, the living room is organized around a wood stove, set against a warm wooden wall: a space conducive to winter evenings and relaxation moments. 04 - A house designed for today and tomorrow The layout currently offers four spacious bedrooms, including one located on the ground floor with a large bathroom, a true asset for considering the house for the long term. The volumes also allow for the creation of a fifth bedroom as needed. 05 - A basement that makes all the difference The comfort of this property is not limited to living spaces. It has a complete basement of more than 100 m², a particularly rare volume that multiplies usage possibilities. Two garages, several storage spaces, a cellar, and various annex rooms make it easy to consider parking, storage, leisure, or even the arrangement of additional spaces according to each person's projects. A rare property in a privileged environment This house brings together qualities rarely found within the same property: the immediate proximity to Switzerland, a dominant position, a 360 view without any vis-à-vis, remarkable brightness, generous volumes, and particularly significant annex spaces. A contemporary property with unique architecture, warm in its materials and resolutely turned towards its environment. A place where the landscapes of Haut-Doubs become an integral part of daily life, and where every space has been designed for comfortable living, hosting, and fully enjoying the locations. A house to discover to appreciate the quality of its location, the generosity of its volumes, and the rarity of its panorama. This description has been automatically translated from French.
Property Details
Basic Info
Basic Info
Property Type
House
Land Size
1,803.00 m2
Building Size
202.00 m2
Rooms
4 bedroom(s), 1 bathroom(s)
Address
LES FINS, Franche-Comté 25500

Contact Agent
Contact Agent
Email enquiry to OFFICE IMMOBILIER
OFFICE IMMOBILIER
What's your enquiry about?
By clicking "Submit", you accept our Privacy Policy and acknowledge that as the agent for this property is located overseas, your information may not be handled in accordance with the privacy laws applicable to this website.
Property ID: 310109937417
Original Property ID: EDENI-119868011* THIS SERVICE MAY CONTAIN TRANSLATIONS POWERED BY GOOGLE. GOOGLE DISCLAIMS ALL WARRANTIES RELATED TO THE TRANSLATIONS, EXPRESS OR IMPLIED, INCLUDING ANY WARRANTIES OF ACCURACY, RELIABILITY, AND ANY IMPLIED WARRANTIES OF MERCHANTABILITY, FITNESS FOR A PARTICULAR PURPOSE AND NONINFRINGEMENT.
Similar Properties
These similar properties are shown based on the property type and distance to this listing.