

LES ECORCES, Franche-Comté 25140
 4
4|House
AUD $723,460
EUR €445,000
Published on: 19 Sep 2026
Last updated on: 29 Sep 2026
Property ID: 310110248954
Translate to English
LES ECORCES, Bourgogne-Franche-Comté 25140
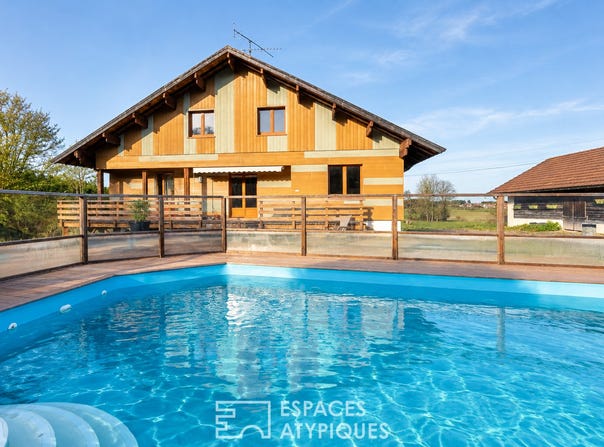
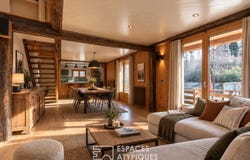
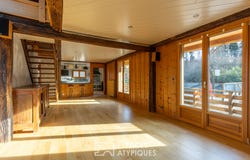
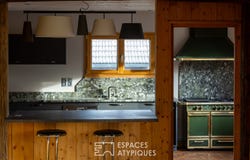
Only 5 minutes from Maîche and 20 minutes from the Swiss border, in a small hamlet attached to the commune of Les Ecorces, this 202 m2 wooden chalet on brick benefits from a particularly preserved environment. Open to the fields and the surrounding nature, it offers a peaceful living environment without giving up the proximity of shops and services. Located on a landscaped plot of land with swimming pool and outbuilding, it combines the sought-after qualities of a comfortable family home and a place turned towards the outside. The main level is organized around a large living room largely open to its environment. The openings naturally extend the living room towards the terrace and the swimming pool, while offering an unobstructed view of the countryside. A fireplace warms the atmosphere in winter and underlines the warm character of the whole. In its extension, the open kitchen combines conviviality and functionality with its marble worktops and its cooking piano, a set particularly suitable for gastronomy lovers and shared moments. A master suite with large cupboard benefits from its own bathroom with double sink and shower. A separate toilet completes this level. Upstairs, the mezzanine dominates the living room and accentuates the feeling of volume of the main room. Three bedrooms, equipped with storage space under the slope, are located around the central space. A bathroom with toilet completes this level and allows an organization particularly adapted to family life, with the possibility of preserving a certain independence between the different spaces. Accessible on the same level from the street, the basement develops particularly interesting additional surfaces. A soundproofed room is a rare space in a family home and can accommodate musicians as well as a games room, a sports area or a room dedicated to a personal activity. A gravel cellar accommodates both wine storage and swimming pool equipment. Several storage spaces and a garage equipped with a charging socket for electric vehicles complete this level. Outside, the property is organized around a terrace and the swimming pool, in a wooded garden that allows you to enjoy the surrounding countryside. The green spaces offer various possibilities for outdoor dining, moments of relaxation or simply the pleasure of living to the rhythm of the seasons. An independent building completes the property with a second garage, a workshop and storage spaces. The technical services accompany the comfort of the house with double-glazed PVC windows, an electrical installation redone in 2024, a pellet boiler supplying the house and the swimming pool, as well as a fireplace equipped with a lava stone flue promoting a sustainable heat restitution. Water softener and installed fiber complete the equipment. Between the countryside, family comfort and proximity to Switzerland, this property offers a preserved living environment where nature invites itself into the living spaces, while maintaining the equipment and volumes necessary for a comfortable daily life. ENERGY CLASS: D / CLIMATE CLASS: B Estimated average amount of annual energy expenditure for standard use, based on energy prices for the year 2021, 2022, 2023: between 3690 and 5070 euros Information on the risks to which this property is exposed is available on the Géorisques website: Thibaut Boillot (RSAC: 884574492): 06 63 41 24 80 Thibaut BOILLOT (EI) Commercial Agent - RSAC number: 884574492 - Belfort.
Property Details
Basic Info
Indoor Feature
Outdoor Feature
Basic Info
Property Type
House
Land Size
2,367.00 m2
Building Size
202.00 m2
Rooms
4 bedroom(s)
Address
LES ECORCES, Franche-Comté 25140
Contact Agent

ESPACES ATYPIQUES Global - ESPACES ATYPIQUES Besan
Contact Agent
Contact Agent
Email enquiry to ESPACES ATYPIQUES Global - ESPACES ATYPIQUES Besançon - Doubs
ESPACES ATYPIQUES Global - ESPACES ATYPIQUES Besan
What's your enquiry about?
By clicking "Submit", you accept our Privacy Policy and acknowledge that as the agent for this property is located overseas, your information may not be handled in accordance with the privacy laws applicable to this website.
Property ID: 310110248954
Original Property ID: EDENI-120512274* THIS SERVICE MAY CONTAIN TRANSLATIONS POWERED BY GOOGLE. GOOGLE DISCLAIMS ALL WARRANTIES RELATED TO THE TRANSLATIONS, EXPRESS OR IMPLIED, INCLUDING ANY WARRANTIES OF ACCURACY, RELIABILITY, AND ANY IMPLIED WARRANTIES OF MERCHANTABILITY, FITNESS FOR A PARTICULAR PURPOSE AND NONINFRINGEMENT.
Similar Properties
These similar properties are shown based on the property type and distance to this listing.