

LES CABANNES, Midi-Pyrénées 09310
 6
6 3
3|House
AUD $462,104
EUR €285,000
Published on: 26 Aug 2026
Last updated on: 29 Sep 2026
Property ID: 310109924985
Translate to English
LES CABANNES, Occitanie 09310
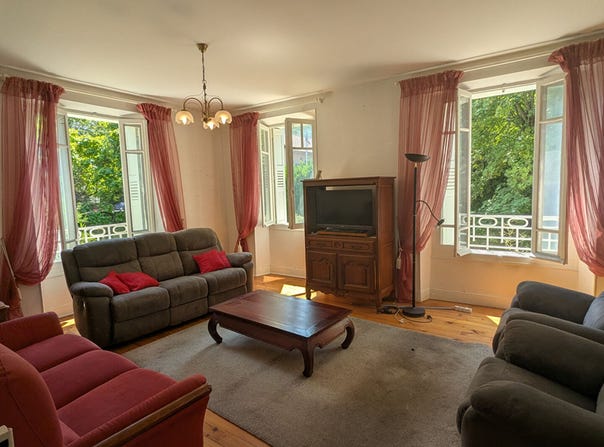
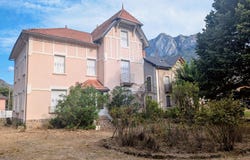
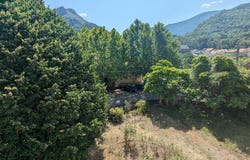
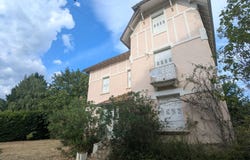
Located in the heart of Les Cabannes, at the foot of the Beille plateau, this elegant stone mansion develops approximately 211 m2 of living space on a plot of 1,575 m2 planted with trees and fenced with an East-West exposure. Built in 1929, it has retained the character and proportions of the houses of its time, with beautiful volumes and a family distribution on three levels. A quality property, both elegant and functional with a lot of character benefiting from a privileged location in Haute-Ariège and beautiful wooden frames. Heating is provided by an oil boiler and cast iron radiators. Distribution Basement: boiler room and wine cellar. Garden level: two garages accessible via an electric gate Ground floor: peron, pretty entrance hall with mosaic tiles, office / living room of 21m2, separate toilet, kitchen and a very bright living / dining room of 37 m2. On the 1st floor: four bright bedrooms with beautiful parquet floors measuring respectively 12.5, 14, 16m2 and the last one of 19m2 with its private shower room. A common shower room completes the floor. 2nd floor: bathroom with WC, 2 bedrooms, a dressing room and attic that can be converted into a games room, a workshop or to create another bedroom. The house offers 6 bedrooms, to which are added spaces allowing different uses according to needs. The location is a real asset: shops and services in the village are within walking distance, close to the major Pyrenean sites: at the foot of the Beille plateau, about 20 minutes from Ax-les-Thermes and 45 minutes from Andorra. Its stone architecture and original volumes make it a rare property in the area in a very good general condition. Some insulation, repair, and refreshment work is to be expected in order to fully reveal the potential of this beautiful property.
Property Details
Basic Info
Outdoor Feature
Basic Info
Property Type
House
Land Size
1,575.00 m2
Building Size
211.00 m2
Rooms
6 bedroom(s), 3 bathroom(s)
Address
LES CABANNES, Midi-Pyrénées 09310

Contact Agent
Contact Agent
Email enquiry to Selection Habitat - ARIEGIMMO FOIX
Joël CESAR
What's your enquiry about?
By clicking "Submit", you accept our Privacy Policy and acknowledge that as the agent for this property is located overseas, your information may not be handled in accordance with the privacy laws applicable to this website.
Property ID: 310109924985
Original Property ID: EDENI-119803760* THIS SERVICE MAY CONTAIN TRANSLATIONS POWERED BY GOOGLE. GOOGLE DISCLAIMS ALL WARRANTIES RELATED TO THE TRANSLATIONS, EXPRESS OR IMPLIED, INCLUDING ANY WARRANTIES OF ACCURACY, RELIABILITY, AND ANY IMPLIED WARRANTIES OF MERCHANTABILITY, FITNESS FOR A PARTICULAR PURPOSE AND NONINFRINGEMENT.
Similar Properties
These similar properties are shown based on the property type and distance to this listing.