

Lepuix, Franche-Comté 90200
 4
4|House
AUD $192,652
EUR €118,500
Published on: 05 Aug 2026
Last updated on: 30 Sep 2026
Property ID: 310109690986
Translate to English
Lepuix, Franche-Comté 90200
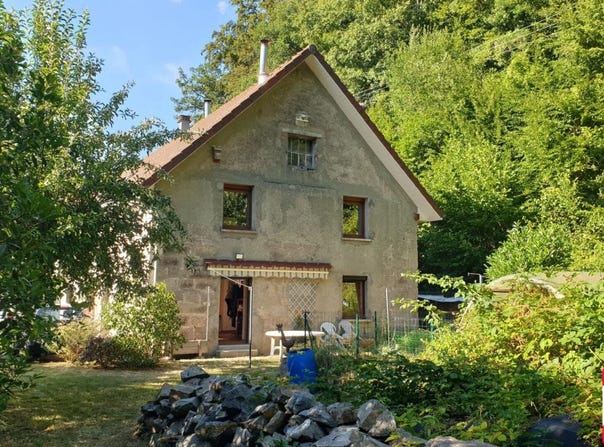
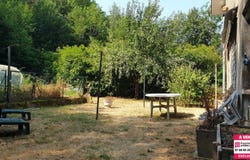
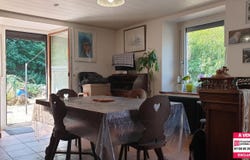
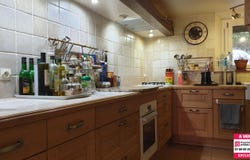
Your Propriétés-Privées advisor exclusively presents this house with high potential! Located in a unique setting between nature and the industrial heritage of the North Territory, this former mill built on 1,000 m² of land comprises two main levels: Ground floor of 76 m² of living space largely renovated (windows, electrical installation, insulation and plasterboard, etc... functional bathrooms and kitchen), including: - Kitchen - Living room - Dining room - Bedroom with en-suite bathroom - Separate toilet - Laundry/pantry - Boiler room First floor with remarkable potential of about 144 m²! Roof renovated (timber frame, tiles, zinc work, PVC under-roof lining, etc...), installed windows and skylights, OSB floors laid, chimney flues, electrical networks and water also in place, here is its layout: - Immense open-plan living area with a beautiful ceiling height: 100 m² (kitchen, dining room and living room) - 2 bedrooms to renovate, one with en-suite bathroom (20 m² each) - 2 mezzanines (reading corner, for example) Annexes: - 80 m² attic (with OSB floors, ready for storage) - 40 m² garage with motorized door (possible two vehicles) - 14 m² workshop/woodshed - Parking courtyard for minimum 5 cars - Garden and former vegetable garden with greenhouses Technical details: - PVC double-glazed windows (wood-effect), exterior door and garage door installed in 2022 - EPC rating F mainly because the first floor is under renovation and not insulated - Oil boiler and wood stoves - Mechanical ventilation with heat recovery (VMC) single-flow - Individual sanitation compliant If you are seeking a unique setting with significant potential allowing your imagination to run freely, this property, which you can personalize to your image, is for you! EPC: F GREENHOUSE GAS EMISSIONS: F Estimated annual energy expenditures for a standard use between 2,850 and 3,910 indexed to the years 2021, 2022 and 2023 (if dwelling is rated F or G 'Housing with excessive energy consumption: class F or G') To visit and assist you with your project, contact Damien LUTHY, or by email at Under Article L.561.5 of the Monetary and Financial Code, for organizing the visit, presenting a piece of identity will be requested. This advert has been drafted under the editorial responsibility of Damien LUTHY, acting as a commercial agent registered with RSAC Belfort at SAS PROPRIETES PRIVEES, with a capital of 44,920, ZAC Le Chêne Ferré - 44 Allée des Cinq Continents 44120 VERTOU SIRET 487 624, RCS Nantes. Professional card for Real Estate Transactions and Business Intermediaries (T) and Property Management (G) No. CPI 010 388 issued by CCI Nantes - Saint Nazaire. Escrow account no. BPA SAINT-SEBASTIEN-SUR-LOIRE (44230). GALIAN-SMABTP liability guarantee - 89 rue de la Boétie, 75008 Paris for 2,000,000 for T and 120,000 for G. Professional civil liability insurance with GALIAN-SMABTP policy number RCP J. Mandate ref: 460301 - The professional guarantees and secures your real estate project. Damien LUTHY (EI) Commercial Agent - RSAC number: Belfort - . Risk information for this property is available on the Géorisques website: georisques.gouv.fr
Property Details
Basic Info
Basic Info
Property Type
House
Land Size
1,013.00 m2
Building Size
220.00 m2
Rooms
4 bedroom(s)
Address
Lepuix, Franche-Comté 90200
Contact Agent
Contact Agent
Email enquiry to Propriétés Privées
Damien Luthy
What's your enquiry about?
By clicking "Submit", you accept our Privacy Policy and acknowledge that as the agent for this property is located overseas, your information may not be handled in accordance with the privacy laws applicable to this website.
Property ID: 310109690986
Original Property ID: GRCCI-Amh1hbptbey2n2da* THIS SERVICE MAY CONTAIN TRANSLATIONS POWERED BY GOOGLE. GOOGLE DISCLAIMS ALL WARRANTIES RELATED TO THE TRANSLATIONS, EXPRESS OR IMPLIED, INCLUDING ANY WARRANTIES OF ACCURACY, RELIABILITY, AND ANY IMPLIED WARRANTIES OF MERCHANTABILITY, FITNESS FOR A PARTICULAR PURPOSE AND NONINFRINGEMENT.
Similar Properties
These similar properties are shown based on the property type and distance to this listing.
 2
2