

Le Villars, Burgundy 71700
 1
1 1
1|House
AUD $123,337
EUR €76,000
Published on: 27 Jul 2026
Last updated on: 04 Oct 2026
Property ID: 310109535264
Translate to English
Le Villars, Burgundy 71700
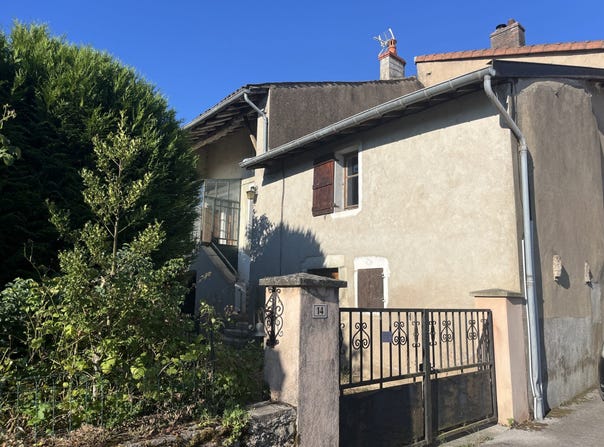
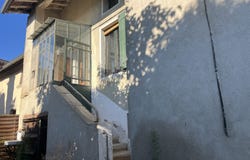
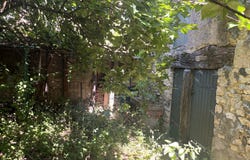
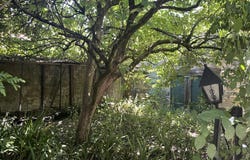
Village house of 83 m² living space with a small glazed gallery, in plastered stone, all to renovate on 267 m² of garden. The dwelling comprises, on the first floor: a main room of 34 m², a kitchen with cement tiles of 23 m², a large hallway, a 17 m² bedroom and toilets. Upstairs: nice convertible attic spaces offering a good extension opportunity (49 m² of floor area). On the garden level: a shower room and two cellars. The roof has been renovated with battens and under-roofing on the main parts. Electric heating, insulation of some walls and mains drainage. The whole offers interesting potential and solid structural work in good condition. This house benefits from a charming small garden to enhance, with two small stone outbuildings. It is located in the heart of the village, on a quiet street, 5 minutes from the amenities and shops of Tournus. Fees are borne by the seller. Energy class E, climate class C. Estimated average annual energy expenditure for standard use, based on energy prices in 2021: between 1,820.00 and 2,490.00. Information on the risks to which this property is exposed is available on the Géorisques site: . Your Abbaye Real Estate advisor: Maryse JOUBERT-LAURENCIN Commercial agent (Sole proprietorship)
Property Details
Basic Info
Basic Info
Property Type
House
Land Size
267.00 m2
Building Size
83.00 m2
Rooms
1 bedroom(s), 1 bathroom(s)
Address
Le Villars, Burgundy 71700
Contact Agent
Contact Agent
Email enquiry to SARL IMMOBILIERE DE L ABBAYE
Clarisse DESGOUTTES
What's your enquiry about?
By clicking "Submit", you accept our Privacy Policy and acknowledge that as the agent for this property is located overseas, your information may not be handled in accordance with the privacy laws applicable to this website.
Property ID: 310109535264
Original Property ID: GRCCI-Aq5v3ttq5853lus3* THIS SERVICE MAY CONTAIN TRANSLATIONS POWERED BY GOOGLE. GOOGLE DISCLAIMS ALL WARRANTIES RELATED TO THE TRANSLATIONS, EXPRESS OR IMPLIED, INCLUDING ANY WARRANTIES OF ACCURACY, RELIABILITY, AND ANY IMPLIED WARRANTIES OF MERCHANTABILITY, FITNESS FOR A PARTICULAR PURPOSE AND NONINFRINGEMENT.
Similar Properties
These similar properties are shown based on the property type and distance to this listing.