

Le Sap, Rhône 61470
 5
5 1
1|House
AUD $430,824
EUR €265,000
Published on: 21 Sep 2026
Last updated on: 21 Sep 2026
Property ID: 310110263348
Translate to English
Le Sap, Lower Normandy 61470
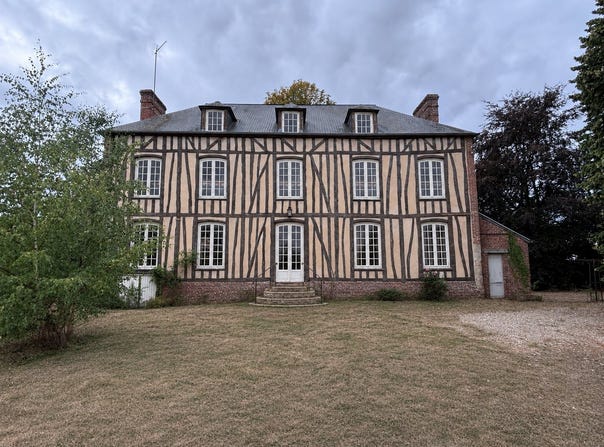
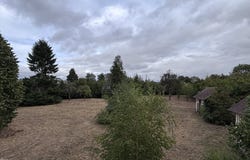
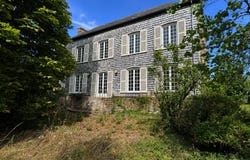
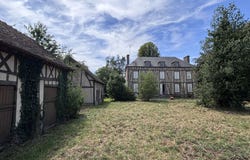
This typical Pays d'Auge property offers a characterful house of approximately 226m2 comprising: - Ground floor: central entrance with wooden staircase, WC with washbasin, small living room, large living room with stone fireplace, dining room with stone fireplace, kitchen, pantry/boiler room with oil-fired boiler. - First floor: landing and hallway leading to: five bedrooms, bathroom with WC, shower room, WC. - Second floor: landing, four small attic rooms and attic space. - Basement used as a cellar Four outbuildings, constructed of half-timbering and brick, used as a garage, shed, woodshed, and former toilet. All set on 5227m2 of enclosed and wooded land. Important to note: This house requires extensive renovation before it can be enjoyed peacefully. Specifically, the work involves the restoration of part of the half-timbered facade, as well as a likely preventative treatment against wood-destroying fungi and wood-boring insects. It should be noted that this house was inspected in 2017 (on July 15, 2017) by a certified company specializing in the detection of wood-destroying fungi and wood-boring insects, after high humidity and poor ventilation in the cellar were detected. Laboratory analysis revealed the partial presence of some of these fungi. Only a complete emptying of the cellar and cleaning with bleach were carried out a long time ago. However, it is important to note that no treatment has been applied to the entire building since 2017. No other deterioration has been observed since then. The entire expert report is available at our agency for those interested in this renovation project and with in-depth knowledge of the building industry.
Property Details
Basic Info
Basic Info
Property Type
House
Land Size
5,227.00 m2
Building Size
226.00 m2
Rooms
5 bedroom(s), 1 bathroom(s)
Address
Le Sap, Rhône 61470
Contact Agent
Contact Agent
Email enquiry to CAZIN IMMOBILIER
Geoffray PAUL
What's your enquiry about?
By clicking "Submit", you accept our Privacy Policy and acknowledge that as the agent for this property is located overseas, your information may not be handled in accordance with the privacy laws applicable to this website.
Property ID: 310110263348
Original Property ID: GRCCI-Acguyqv9ohlypdza* THIS SERVICE MAY CONTAIN TRANSLATIONS POWERED BY GOOGLE. GOOGLE DISCLAIMS ALL WARRANTIES RELATED TO THE TRANSLATIONS, EXPRESS OR IMPLIED, INCLUDING ANY WARRANTIES OF ACCURACY, RELIABILITY, AND ANY IMPLIED WARRANTIES OF MERCHANTABILITY, FITNESS FOR A PARTICULAR PURPOSE AND NONINFRINGEMENT.
Similar Properties
These similar properties are shown based on the property type and distance to this listing.