

Le Plessis Grohan, Upper Normandy 27180
 4
4 1
1|House
AUD $494,050
EUR €305,000
Published on: 13 Sep 2026
Last updated on: 30 Sep 2026
Property ID: 310110132454
Translate to English
Le Plessis Grohan, Normandy 27180
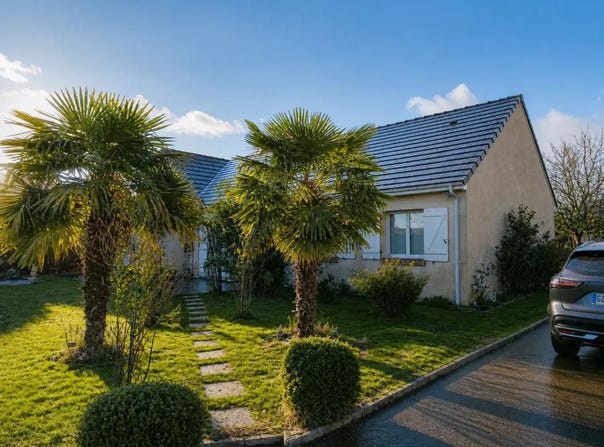
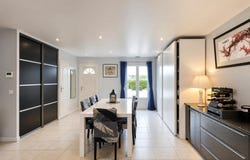
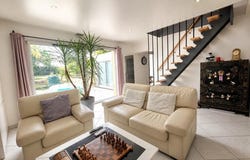
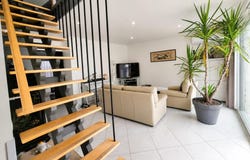
Located in Plessis-Grohan, this traditional 7-room house offers 146 m2 of living space, completed by a veranda, on a plot of approximately 1515 m2. Livable on one level, it will suit both a family looking for space and those looking for a pleasant living environment, with a large garden and an unobstructed view of the sunset from the outside. Built in 1996, it benefits from modern comfort while retaining the warm spirit of a family home. As soon as you enter, you discover a large living room of about 45 m2 with an open kitchen and a dining room, conducive to convivial meals and daily life. A separate living room creates a more intimate space, ideal for relaxing at the end of the day. The ground floor is organized to be fully functional on a daily basis, with easy-to-live volumes. The veranda pleasantly extends the interior space and offers an additional place to enjoy the garden whatever the season. The house has several comfortable bedrooms, including a master suite with bath and shower, offering a real private space. The surface areas of the rooms, ranging from 9 to 20 m2, make it easy to set up universes adapted to everyone. An additional bedroom can be considered according to needs. Upstairs, a beautiful attic volume can accommodate an office, a games room or a multimedia space, giving free rein to projects and the organization of the family. Outside, the large plot of land of approximately 1515 m2 is a real asset. It leaves room for various leisure or relaxation facilities, while offering a pleasant feeling of space. A double garage completes the set, with several spaces for vehicles. A terrace allows you to take full advantage of the sunny days. The environment contributes to a peaceful atmosphere, while remaining at a reasonable distance from the amenities of the area, in particular a primary school located about 1 km away. The house benefits from equipment designed for comfort: reversible air conditioning, individual electric inertia heating and hot water by electric tank. The joinery is equipped with electric shutters and built-in cupboards optimize storage. The tiled floor facilitates daily maintenance. The connection to the sewage system is also a good point. The presence of optical fiber is an advantage for teleworking, digital uses and daily pleasure. Technical characteristics - Property tax : 1369 - DPE: D (186 kWhEP/m2/year) - GHG: B (7 kgCO2/m2/year) - Heating mode: individual electric (inertia radiators, reversible air conditioning) - Hot water distribution method: electric tank Legal notice: The information presented in this advertisement has been carefully gathered by Zefir from the information available at the time of writing. It is provided for information purposes only and is in addition to the regulatory diagnoses as well as the technical and administrative verifications usually carried out in the context of a real estate acquisition, such as the study of urban planning rules or any easements. To find out about the official data relating to natural, mining or technological risks, it is recommended to consult the Géorisques public service. Zefir supports buyers throughout their project with transparency and rigor, in order to allow them to make their decisions with complete peace of mind. If you have any questions, contact Zefir on 07 57 91 70 93.
Property Details
Basic Info
Outdoor Feature
Basic Info
Property Type
House
Land Size
1,515.00 m2
Building Size
146.00 m2
Rooms
4 bedroom(s), 1 bathroom(s)
Address
Le Plessis Grohan, Upper Normandy 27180
Contact Agent
Contact Agent
Email enquiry to ZEFIR IMMOBILIER
Camille Lambert
What's your enquiry about?
By clicking "Submit", you accept our Privacy Policy and acknowledge that as the agent for this property is located overseas, your information may not be handled in accordance with the privacy laws applicable to this website.
Property ID: 310110132454
Original Property ID: EDENI-120346089* THIS SERVICE MAY CONTAIN TRANSLATIONS POWERED BY GOOGLE. GOOGLE DISCLAIMS ALL WARRANTIES RELATED TO THE TRANSLATIONS, EXPRESS OR IMPLIED, INCLUDING ANY WARRANTIES OF ACCURACY, RELIABILITY, AND ANY IMPLIED WARRANTIES OF MERCHANTABILITY, FITNESS FOR A PARTICULAR PURPOSE AND NONINFRINGEMENT.