

Le Havre, Upper Normandy 76620
 4
4 1
1|House
AUD $479,597
EUR €295,000
Published on: 21 Sep 2026
Last updated on: 01 Oct 2026
Property ID: 310110263195
Translate to English
Le Havre, Upper Normandy 76620
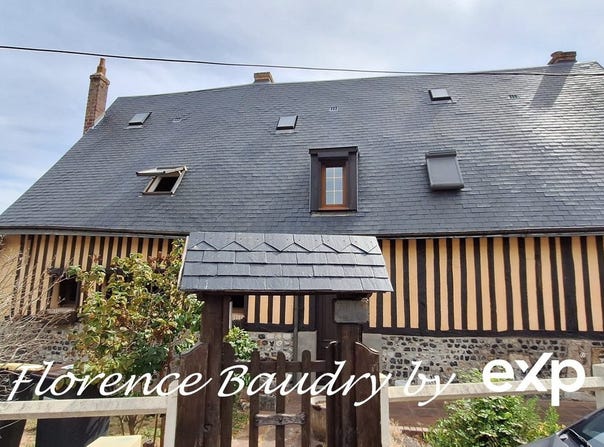
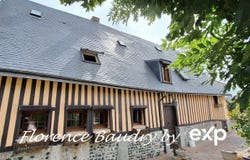
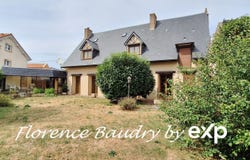
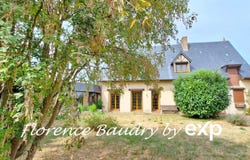
Family Norman house with character, 154 m², beautiful garden, large living/dining room, 4 bedrooms, office, double garage. Seeking a home that blends authenticity, this beautiful property will charm you with its brick and flint ground-work, exposed beams and warm atmosphere. Situated in the upper town near the Montgeon forest, public transport and schools, it enjoys a pleasant south-facing garden with no overlook, a sense of Norman countryside just steps from the town centre and the sea. The ground floor offers a spacious 44m² living room with two superb fireplaces and direct access to the garden, a 11 m² kitchen, a 14 m² office which allows access via a staircase to the left wing of the house. This left wing comprises a large 19 m² bedroom with its own shower room and WC. In the entrance there is a second staircase, also in the right wing of the house. The right wing consists of an office or dressing room of 6 m², a 20 m² master suite, another bedroom with dressing of 13 m², a separate toilet and a very large 10 m² bathroom. This layout could allow the creation of a student accommodation. Additional assets: double garage (two 15 m² bays) and a 10 m² independent veranda, ideal as an artist studio or telework space. A rare opportunity in a quiet, friendly environment close to nature. Technical aspects: quality PVC double-glazed bay windows, motorised garage doors, alarm, water softener, DPE D, electric heating. Agency fees included of 3.87% TTC payable by the buyer. Excluding fees price 284,000 . Energy class D, climate class B Estimated annual energy costs for a standard use: between 2,490 and 3,430 for years 2021, 2022 and 2023 (including subscriptions). Your eXp Realty advisor: Jessica VIGON Commercial agent (Sole proprietorship) RSAC LE HAVRE
Property Details
Basic Info
Outdoor Feature
Basic Info
Property Type
House
Land Size
581.00 m2
Building Size
150.00 m2
Rooms
4 bedroom(s), 1 bathroom(s)
Address
Le Havre, Upper Normandy 76620
Contact Agent
Contact Agent
Email enquiry to Exp Global France
What's your enquiry about?
By clicking "Submit", you accept our Privacy Policy and acknowledge that as the agent for this property is located overseas, your information may not be handled in accordance with the privacy laws applicable to this website.
Property ID: 310110263195
Original Property ID: GRCCI-At47ii1v0pjh76xt* THIS SERVICE MAY CONTAIN TRANSLATIONS POWERED BY GOOGLE. GOOGLE DISCLAIMS ALL WARRANTIES RELATED TO THE TRANSLATIONS, EXPRESS OR IMPLIED, INCLUDING ANY WARRANTIES OF ACCURACY, RELIABILITY, AND ANY IMPLIED WARRANTIES OF MERCHANTABILITY, FITNESS FOR A PARTICULAR PURPOSE AND NONINFRINGEMENT.
Similar Properties
These similar properties are shown based on the property type and distance to this listing.