

Le Havre, Upper Normandy 76600
 4
4 1
1|House
AUD $975,451
EUR €600,000
Published on: 09 Feb 2026
Last updated on: 30 Sep 2026
Property ID: 310105422688
Translate to English
Le Havre, Upper Normandy 76600
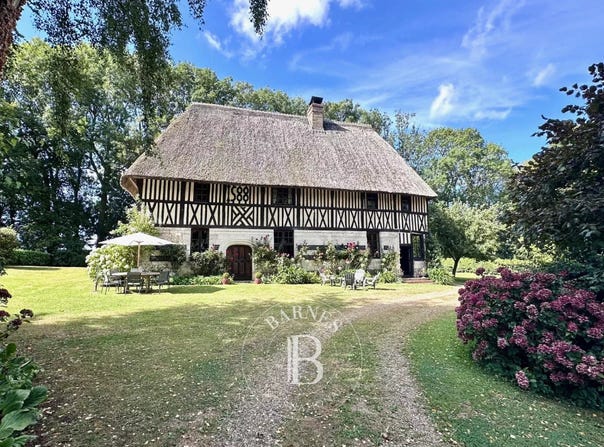
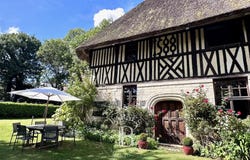
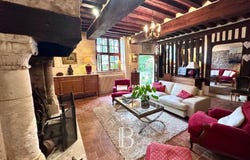
Built in 1588, this 16th-century manor embodies the architectural tradition of the Pays de Caux region. Its ground floor, constructed of dressed stone and blue-hued flint, supports an upper level featuring orderly timber framing, all sheltered beneath an imposing thatched roof. Nestled in the heart of the Pays de Caux countryside, the property sits within a traditional clos-masure (an enclosed farmstead). This secluded, preserved natural setting encompasses a flower-filled garden and numerous mature trees. The grounds also feature period outbuildings, including former stables that retain their original structure and a cart shed serving as a carport for two vehicles. The main level opens onto an entrance hall leading to a dining room with a fireplace insert, a separate fitted kitchen, a spacious living room featuring an impressive carved stone fireplace, and a second, more intimate sitting room. The layout of these rooms and the adjacent study make it easy to envision creating a ground-floor bedroom. This level also includes a bathroom and a functional laundry room. The upper floor is dedicated to the sleeping quarters, comprising four bedrooms and a shower room. Above, a convertible attic space of approximately 100 m² offers potential for further expansion or customization. The propertys strategic location combines the tranquility of the Normandy coast with proximity to major roads and urban centers. It is situated 20 minutes from the city of Le Havre, 30 minutes from both the cliffs of Étretat and the charming streets of Honfleur (via the Normandy Bridge), and is within a two-hour drive of Paris. Agency fees payable by the seller. Presented by Laurie de Bagneux Independent Sales Agent
Property Details
Basic Info
Basic Info
Property Type
House
Building Size
214.00 m2
Rooms
4 bedroom(s), 1 bathroom(s)
Address
Le Havre, Upper Normandy 76600
Contact Agent
Contact Agent
Email enquiry to BARNES Propriétés et Châteaux
Laurie De bagneux
What's your enquiry about?
By clicking "Submit", you accept our Privacy Policy and acknowledge that as the agent for this property is located overseas, your information may not be handled in accordance with the privacy laws applicable to this website.
Property ID: 310105422688
Original Property ID: GRCCI-A700exj3ps5p2pgr* THIS SERVICE MAY CONTAIN TRANSLATIONS POWERED BY GOOGLE. GOOGLE DISCLAIMS ALL WARRANTIES RELATED TO THE TRANSLATIONS, EXPRESS OR IMPLIED, INCLUDING ANY WARRANTIES OF ACCURACY, RELIABILITY, AND ANY IMPLIED WARRANTIES OF MERCHANTABILITY, FITNESS FOR A PARTICULAR PURPOSE AND NONINFRINGEMENT.