

Le Bosc-Renoult, La Basse Normandie 61470
 2
2|House
AUD $156,322
EUR €97,200
Published on: 06 Sep 2026
Last updated on: 06 Oct 2026
Property ID: 310110035828
Translate to English
Le Bosc-Renoult, Lower Normandy 61470
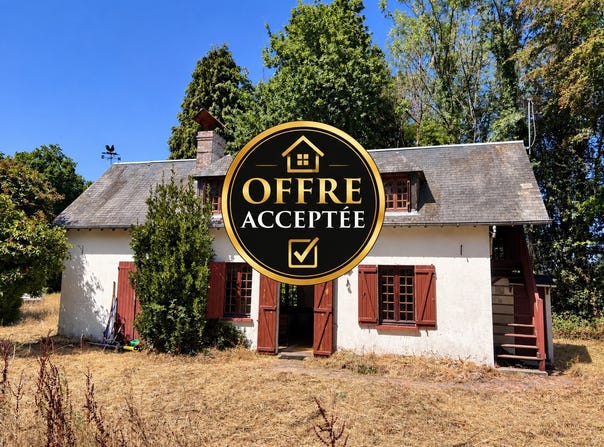
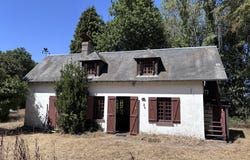
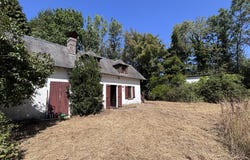
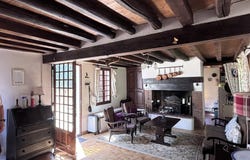
This brick-built house with plaster and a slate roof offers approximately 61m2 of living space, comprised as follows: - On the ground floor: entrance into a 27m2 living room with an open brick fireplace and an 11m2 kitchen. Shower room with toilet and access from the outside (possibility of creating an opening directly from inside the living room). - Upstairs: With access from the outside (staircase on the gable end), a suite of 3 attic rooms with a water point. Important to know: the layout of the house would allow for the installation of a staircase in the living room with access to the middle room of the floor in order to create access to the upper floor from the inside and make 2 independent bedrooms with a landing). This small property has always been used as a second home during school holidays. Consequently, we find uninsulated walls, single glazing in the windows and doors, old electric radiators, and a very basic kitchen and shower room. Ideal for a complete change of scenery in the countryside, although some renovation and refurbishment work will be required. The energy performance certificate (EPC) information is unrealistic. (Note that this house has always been used as a holiday home, without any need for insulation or particular energy-saving measures... Consequently, it does not offer any amenities that would be necessary for use as a primary residence.)
Property Details
Basic Info
Basic Info
Property Type
House
Land Size
27,717.00 m2
Building Size
61.00 m2
Rooms
2 bedroom(s)
Address
Le Bosc-Renoult, La Basse Normandie 61470
Contact Agent
Contact Agent
Email enquiry to CAZIN IMMOBILIER
Geoffray PAUL
What's your enquiry about?
By clicking "Submit", you accept our Privacy Policy and acknowledge that as the agent for this property is located overseas, your information may not be handled in accordance with the privacy laws applicable to this website.
Property ID: 310110035828
Original Property ID: GRCCI-A46ecqx8btot2h1q* THIS SERVICE MAY CONTAIN TRANSLATIONS POWERED BY GOOGLE. GOOGLE DISCLAIMS ALL WARRANTIES RELATED TO THE TRANSLATIONS, EXPRESS OR IMPLIED, INCLUDING ANY WARRANTIES OF ACCURACY, RELIABILITY, AND ANY IMPLIED WARRANTIES OF MERCHANTABILITY, FITNESS FOR A PARTICULAR PURPOSE AND NONINFRINGEMENT.
Similar Properties
These similar properties are shown based on the property type and distance to this listing.
 1
1