

Lavérune, Languedoc-Roussillon 34880
 4
4|House
AUD $1,450,439
EUR €899,000
Published on: 02 Aug 2026
Last updated on: 06 Oct 2026
Property ID: 310109636490
Translate to English
Lavérune, Languedoc-Roussillon 34880
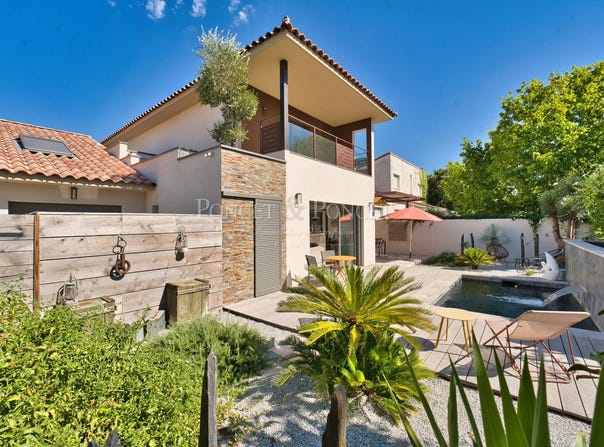
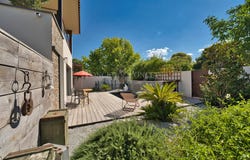
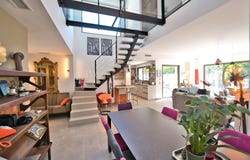
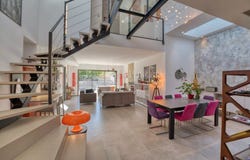
Contact: Ivan BUCHEL Built in 2024, this contemporary architect-designed home offers generous volumes, high-quality features and meticulous attention to detail. The entrance with built-in storage leads to a spacious living area comprising a cathedral-style living room, a lounge, a dining area and a semi-open kitchen. Filled with natural light, it opens onto the landscaped garden. The impressive ceiling height, secure glass staircase and bridge overlooking the living room create a distinctive contemporary architectural signature. Integrated lighting enhances the volumes and the quality of the finishes. A utility room and a pantry complete the kitchen. The ground-floor master suite features a large dressing room and a shower room. Guest toilets complete this level. Upstairs, two bedrooms with built-in wardrobes, one of which benefits from a private terrace, share a bathroom. The 23 sqm garage is complemented by four outdoor parking spaces. Outside, the Mediterranean-inspired landscaped garden extends the living spaces. A pergola with dining area and barbecue, located close to the kitchen, creates a practical and welcoming outdoor space. The swimming pool blends harmoniously into the garden and is complemented by a terrace. A storage room completes the outdoor areas. Attached to the main house, an independent annex offers a wide range of possibilities. It can be connected to the main residence to create an extension including a fourth bedroom with bathroom, dressing room and separate toilet. Alternatively, it can remain independent to accommodate guests, a professional activity or a rental project. It benefits from its own terrace and two private parking spaces. The entire property benefits from a ducted heating and air-conditioning system with individual thermostats in each room. The fully integrated home automation system allows intuitive control of the equipment via a smartphone application.
Property Details
Basic Info
Indoor Feature
Outdoor Feature
Basic Info
Property Type
House
Land Size
504.00 m2
Building Size
192.00 m2
Rooms
4 bedroom(s)
Address
Lavérune, Languedoc-Roussillon 34880
Contact Agent
Contact Agent
Email enquiry to PONCET & PONCET SARL
Ivan Buchel
What's your enquiry about?
By clicking "Submit", you accept our Privacy Policy and acknowledge that as the agent for this property is located overseas, your information may not be handled in accordance with the privacy laws applicable to this website.
Property ID: 310109636490
Original Property ID: GRCCI-A12ryp1tp3lfp2ns* THIS SERVICE MAY CONTAIN TRANSLATIONS POWERED BY GOOGLE. GOOGLE DISCLAIMS ALL WARRANTIES RELATED TO THE TRANSLATIONS, EXPRESS OR IMPLIED, INCLUDING ANY WARRANTIES OF ACCURACY, RELIABILITY, AND ANY IMPLIED WARRANTIES OF MERCHANTABILITY, FITNESS FOR A PARTICULAR PURPOSE AND NONINFRINGEMENT.
Similar Properties
These similar properties are shown based on the property type and distance to this listing.
 1
1