

Lavérune, Languedoc-Roussillon 34880
 4
4 3
3|House
AUD $1,445,821
EUR €899,000
Published on: 19 Apr 2026
Last updated on: 30 Sep 2026

Property ID: 310107412699
Translate to English
Lavérune, Languedoc-Roussillon 34880
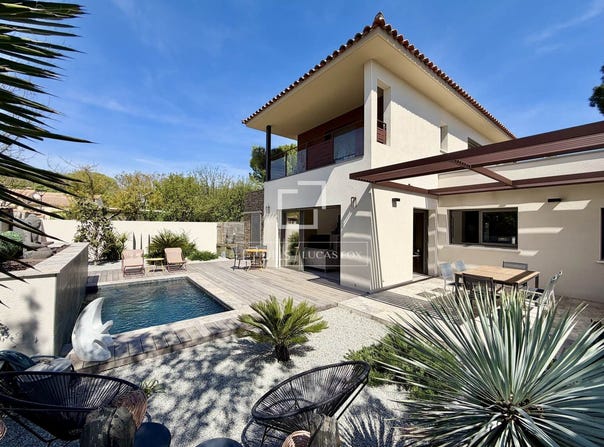
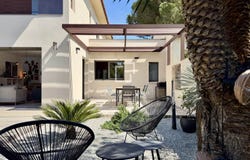
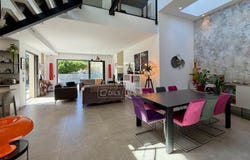
Exclusive to Lucas Fox International Properties, near Saint-Jean-de-Védas, spacious architect-designed house with 3-4 bedrooms, outbuilding, swimming pool, garage and parking spaces. Built in 2024, this spacious, dual-aspect house boasts high-end amenities and refined décor. It comprises an entrance hall with built-in wardrobes, a cathedral-ceilinged living room with a dining area, a semi-open kitchen, and a lounge. The living area opens directly onto the landscaped garden. A laundry room and a pantry complement the kitchen. The master suite is on the ground floor and includes a large walk-in closet and an en-suite shower room. A guest WC completes this level. Upstairs, two bedrooms with walk-in closets (one with a terrace) share a bathroom. The outbuilding is attached to the house. It can be opened up to the living room to double its size and add a bedroom, a bathroom, a toilet, and a dressing room. This outbuilding, attached to the house, benefits from a ground-floor terrace and two tandem parking spaces. It could generate rental income, be used for a professional practice, or serve as a guest house or a teenager's home. The terrace of this outbuilding could provide access to the main house's garden. The garden complements the living spaces with a superb Mediterranean ambiance. Adjacent to the kitchen is a dining area under a pergola and a BBQ. The swimming pool and its terrace extend from the living room. Storage space makes it easy to store garden furniture. Details: the double garage is complemented by 3 open-air parking spaces the house is equipped with ducted air conditioning/heating and thermostats home automation... Obtain further information from your dedicated agent, Alexander DEANS, Sales Director. Exclusive file available upon request.
Property Details
Basic Info
Indoor Feature
Outdoor Feature
Basic Info
Property Type
House
Building Size
192.00 m2
Rooms
4 bedroom(s), 3 bathroom(s)
Address
Lavérune, Languedoc-Roussillon 34880
Contact Agent
Contact Agent
Email enquiry to LUCAS TRADING, S.L.
Lucas fox Montpellier
What's your enquiry about?
By clicking "Submit", you accept our Privacy Policy and acknowledge that as the agent for this property is located overseas, your information may not be handled in accordance with the privacy laws applicable to this website.
Property ID: 310107412699
Original Property ID: GRCCI-Ahj4xfj30ovy4xw3* THIS SERVICE MAY CONTAIN TRANSLATIONS POWERED BY GOOGLE. GOOGLE DISCLAIMS ALL WARRANTIES RELATED TO THE TRANSLATIONS, EXPRESS OR IMPLIED, INCLUDING ANY WARRANTIES OF ACCURACY, RELIABILITY, AND ANY IMPLIED WARRANTIES OF MERCHANTABILITY, FITNESS FOR A PARTICULAR PURPOSE AND NONINFRINGEMENT.
Similar Properties
These similar properties are shown based on the property type and distance to this listing.