

Larra, Midi-Pyrénées 31330
 5
5 2
2|House
AUD $623,193
EUR €384,000
Published on: 10 Jul 2026
Last updated on: 21 Sep 2026
Property ID: 310109312957
Translate to English
Larra, Midi-Pyrénées 31330
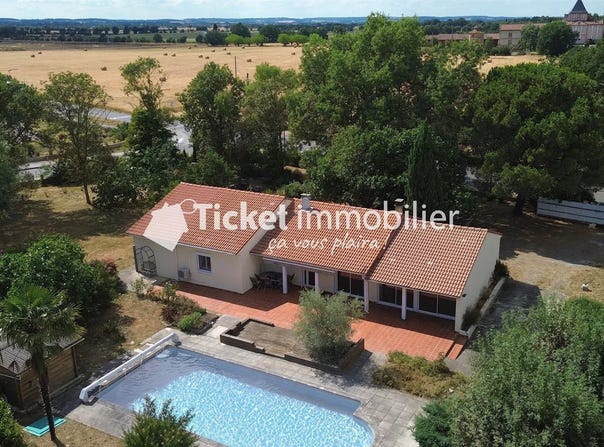
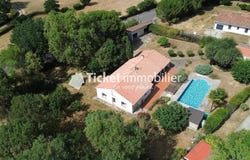
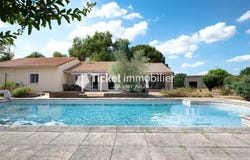
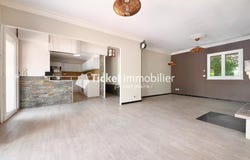
Single-story house of 7 rooms totaling 160 m² with an independent annex, saltwater pool and tree-planted 3,533 m² park Larra (31330) Ideally located in a quiet, residential and green surroundings in the commune of Larra, just a few minutes from Grenade and all its shops, this exceptional property opens the doors to a true haven of peace on the doorstep of Toulouse. Set on a beautiful landscaped plot of 3,533 m², it immediately captivates with its rare and sought-after configuration: a spacious, bright single-story main house, complemented by a completely independent annex with its own energy performance certificate. In other words, the equivalent of two distinct dwellings on a single plot, offering a multitude of possibilities: hosting a blended family, accommodation for a relative with autonomous living, office or professional activity, teleworking, or additional rental income. From arrival, the setting exudes serenity. Beautiful trees, olive trees, palm trees and a generous orchard consisting of cherry, pear, plum, fig and hazelnut trees adorn a carefully landscaped garden. The whole is punctuated by a charming ornamental pond, crossed by a small bridge and animated by a cascade, providing a bucolic and soothing touch to the property. The view opens widely to the surrounding countryside, with no opposing neighbours, for a sense of space, freedom and privacy that is rarely found this close to Toulouse metropolis. MAIN HOUSE Single-story, about 160 m² Built in 1978 and enlarged twice between 1995 and 2000, the main house was designed to offer generous single-storey living spaces, with no steps to access the living areas. South-facing, it enjoys remarkable brightness throughout the day. The heart of the house is a large reception space of about 60 m², organized around two distinct zones. On one side, a cathedral living room with spectacular ceiling height, clad in bleached wood walls and stone facing, largely opening onto the garden through large triple-glazed sliding glass doors. On the other, a warm lounge with a fireplace, also opening onto the terrace and the pool. These interconnected spaces are convivial and adaptable, forming a true family living area. The kitchen, equipped by an independent renowned kitchen designer, opens to the living area via an elegant stone bar. Functional and bright, it also opens on one level to the terrace for ideal continuity between indoors and outdoors in good weather. The sleeping area comprises four bedrooms, all on one level, including a master suite offering privacy and comfort (two rooms of 10.5m2 and two of 14m2). One bedroom features a pocket door (gallandage) and disabled-accessible entry. The set is served by a particularly spacious bathroom (over 11m2) and an independent toilet. A laundry room and a pantry complete the daily storage and organization. Comforts and equipment include: - Reversible air conditioning with three split units - Fireplace with insert and additional electric heating - Electric roller shutters - Triple glazing in the living area, double glazing and PVC joinery overall - Fibre optic, intercom - Full ground-floor accessibility for persons with reduced mobility The property has also been regularly maintained and refreshed: repainting just two months ago, external woodwork and roof maintenance three years ago, and complete rendering cleaning at the same time. All signs of care that allow for a straightforward installation with no works. THE ANNEX Type 3, about 60 m² One of the major assets of this property: a completely independent annex, fully separated from the main house and with its own energy performance certificate. A true second dwelling offering full autonomy and suitable for many uses. It includes a pleasant ~16 m² veranda with solar blind, a living room, a dining area (which can easily be converted into a bedroom), an existing bedroom, a fitted kitchen from the same designer, a shower room with WC, as well as a laundry room and a pantry. It also be
Property Details
Basic Info
Indoor Feature
Outdoor Feature
Basic Info
Property Type
House
Land Size
3,533.00 m2
Building Size
160.00 m2
Rooms
5 bedroom(s), 2 bathroom(s)
Address
Larra, Midi-Pyrénées 31330
Contact Agent
Contact Agent
Email enquiry to Ticket Immobilier
Théo Forfait
What's your enquiry about?
By clicking "Submit", you accept our Privacy Policy and acknowledge that as the agent for this property is located overseas, your information may not be handled in accordance with the privacy laws applicable to this website.
Property ID: 310109312957
Original Property ID: GRCCI-Aqrt7j66bvgpu99p* THIS SERVICE MAY CONTAIN TRANSLATIONS POWERED BY GOOGLE. GOOGLE DISCLAIMS ALL WARRANTIES RELATED TO THE TRANSLATIONS, EXPRESS OR IMPLIED, INCLUDING ANY WARRANTIES OF ACCURACY, RELIABILITY, AND ANY IMPLIED WARRANTIES OF MERCHANTABILITY, FITNESS FOR A PARTICULAR PURPOSE AND NONINFRINGEMENT.