

Laroque-Timbaut, Aquitaine 47340
 5
5 2
2|House
AUD $704,303
EUR €436,550
Published on: 11 May 2026
Last updated on: 06 Oct 2026
Property ID: 310107907790
Translate to English
Laroque-Timbaut, Aquitaine 47340
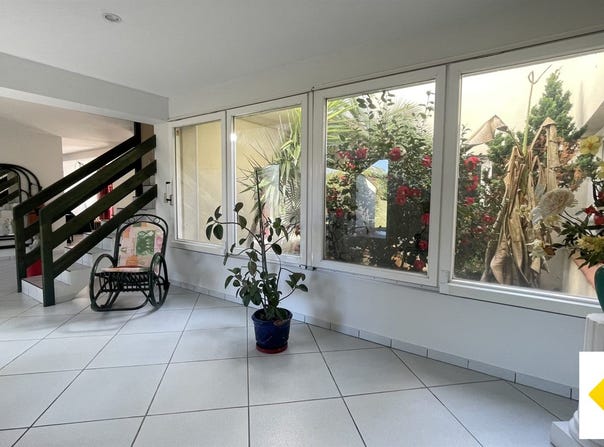
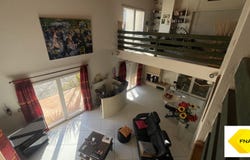
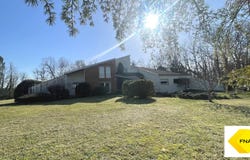
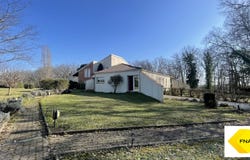
Architect-designed house of 285 m². From the entrance, the tone is set. A spacious, light-filled foyer opens before you, revealing the staircase to the upper floor, while offering an elegant perspective on the central patio and living room. The eye is immediately drawn to this harmonious architectural organization where each space dialogues with the exterior. The heart of the house reveals a vast living area, enhanced by numerous openings that flood the space with natural light throughout the day. The generous volumes create a warm and contemporary atmosphere. The dining area integrates perfectly with the open kitchen, designed for conviviality. It naturally extends the space toward an outdoor kitchen accessible from a covered terrace, ideal for entertaining in any season. The ground floor layout, including the entrance, living room, and bedroom corridor, revolves around a central bright patio, a true light well that structures the house and adds a remarkable architectural touch. Nighttime area: a large bright corridor serves the ground-floor bedrooms: - A first bright bedroom, - A spacious master suite with bay window, private bathroom, and soothing view of the patio, - A dressing room easily reimagined as an additional bedroom, - A separate shower room, - A separate WC completes this level. Also on the ground floor, a large bright room with direct access to the outside offers multiple possibilities: additional bedroom, professional space, gym, workshop, or independent area according to your needs. Upstairs, the landing hosts a pleasant open-office area, giving access to a library suspended above the patio, adding a unique architectural dimension. Two additional bedrooms and a bathroom complete this floor. Additionally, a large garage accessible by an exterior automatic door or an internal staircase offers significant storage potential and can accommodate 2 to 3 vehicles. A cellar completes this functional set. Outside, the wooded, fully enclosed, and private grounds offer a splendid view of the valley. A covered terrace at the front allows enjoying sunny days in complete tranquility. At the rear of the property, a generously sized pool (currently non-operational) is already in place and can be rehabilitated according to your wishes. The entire house is in very good general condition, with no structural work required. Only light decorative refreshes could be considered to harmonize colors to your tastes and reveal the full potential of this exceptional contemporary property. Fees included of 3.94% including tax borne by the buyer. Price excluding fees 420,000. Energy class D, Climate class C. Average annual energy expenditure for standard use, calculated from energy prices in 2021: between 4,181.00 and 5,657.00. Information on the risks to which this property is exposed is available on the Géorisques website. Pro card. CPI 006 313
Property Details
Basic Info
Indoor Feature
Outdoor Feature
Basic Info
Property Type
House
Land Size
19,294.00 m2
Building Size
285.00 m2
Rooms
5 bedroom(s), 2 bathroom(s)
Address
Laroque-Timbaut, Aquitaine 47340
Contact Agent
Contact Agent
Email enquiry to LAROQUE IMMOBILIER
Christophe TAVERNIER
What's your enquiry about?
By clicking "Submit", you accept our Privacy Policy and acknowledge that as the agent for this property is located overseas, your information may not be handled in accordance with the privacy laws applicable to this website.
Property ID: 310107907790
Original Property ID: GRCCI-A24nvd17qii6zm4c* THIS SERVICE MAY CONTAIN TRANSLATIONS POWERED BY GOOGLE. GOOGLE DISCLAIMS ALL WARRANTIES RELATED TO THE TRANSLATIONS, EXPRESS OR IMPLIED, INCLUDING ANY WARRANTIES OF ACCURACY, RELIABILITY, AND ANY IMPLIED WARRANTIES OF MERCHANTABILITY, FITNESS FOR A PARTICULAR PURPOSE AND NONINFRINGEMENT.
Similar Properties
These similar properties are shown based on the property type and distance to this listing.