

Lanvenegen, Brittany 56320
LATEST
 1
1 1
1|House
AUD $292,010
EUR €180,000
Published on: 27 Sep 2026
Last updated on: 29 Sep 2026
Property ID: 310110347826
Translate to English
Lanvenegen, Brittany 56320
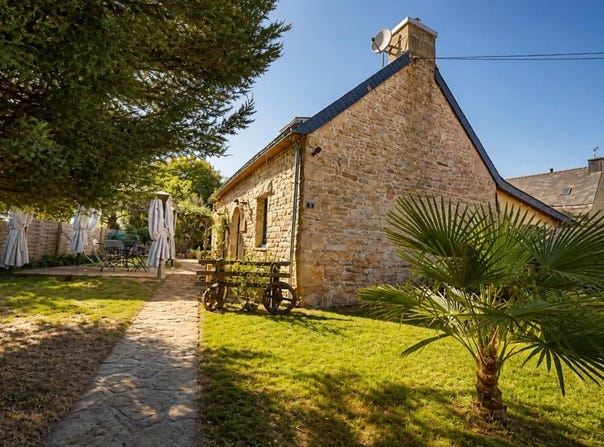
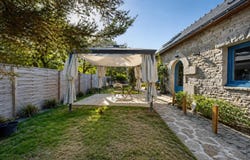
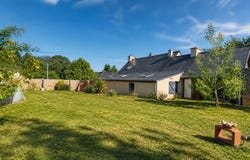
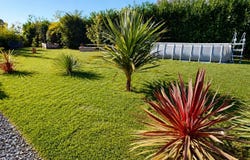
In a quiet and green environment in Lanvénégen, this detached stone house of about 86 m2 stands out for its charm and its comfort of life. Spread over two levels, it now offers 2 main rooms including a large warm living room, completed by a veranda and a landscaped garden of 741 m2 with terrace, above-ground swimming pool and various outdoor facilities conducive to relaxation. On the ground floor, the fitted kitchen opens onto a large living room of about 40 m2, animated by a recent wood stove which reinforces the convivial atmosphere of the room. The veranda of about 15 m2 pleasantly extends the living space and can easily be considered as a bedroom to favor a life on one level. A bathroom, a separate toilet and a laundry area complete this level, with direct access to an adjoining garage of about 16 m2, integrating a workshop part and a motorized door. The whole offers a practical, well-organized daily life, where each space naturally finds its function. Upstairs, you have a master suite with toilet and shower room, as well as an attic above the kitchen, now converted into an extra bedroom. The atmosphere of the house is that of a modernized building of character, benefiting from recent work: PVC openings with double and triple glazing, wood stove installed in 2024, electric heating, electricity redone, slate roof with galvanized hooks, fiber connection for optimal digital comfort. Outside, the enclosed grounds, nicely planted with trees and landscaped, offer a real parenthesis of nature. A south-east facing terrace with pergola allows you to take full advantage of the sunny days, as does the above-ground swimming pool for moments of relaxation. A garden shed, a fish pond and parking spaces complete this pleasant living environment, where the house and the garden seem to dialogue gently. Nearby, the Saint-Georges bus stop is about 100 m away, and a second stop with the same name is nearly 200 m away, facilitating daily travel while preserving the calm of the area. Technical characteristics - Property tax: 745 - DPE: D - Heating method: electric + wood stove - Water distribution method: individual sanitation Legal notice: The information presented in this advertisement has been carefully prepared by Zefir based on the information available at the time of writing. It is provided for information purposes only and does not replace the mandatory diagnoses or the technical and administrative checks that usually accompany a real estate transaction. For any official information concerning natural, mining or technological risks, we invite you to consult the data available via the Georisks service. Zefir's ambition is to support you with transparency and rigour at each stage of your real estate project, by remaining at your disposal to help you understand the steps and documents to be gathered. If you have any questions, contact Zefir on 07 57 91 70 93.
Property Details
Basic Info
Indoor Feature
Outdoor Feature
Basic Info
Property Type
House
Land Size
741.00 m2
Building Size
86.00 m2
Rooms
1 bedroom(s), 1 bathroom(s)
Address
Lanvenegen, Brittany 56320
Contact Agent
Contact Agent
Email enquiry to ZEFIR IMMOBILIER
Camille Lambert
What's your enquiry about?
By clicking "Submit", you accept our Privacy Policy and acknowledge that as the agent for this property is located overseas, your information may not be handled in accordance with the privacy laws applicable to this website.
Property ID: 310110347826
Original Property ID: EDENI-120762469* THIS SERVICE MAY CONTAIN TRANSLATIONS POWERED BY GOOGLE. GOOGLE DISCLAIMS ALL WARRANTIES RELATED TO THE TRANSLATIONS, EXPRESS OR IMPLIED, INCLUDING ANY WARRANTIES OF ACCURACY, RELIABILITY, AND ANY IMPLIED WARRANTIES OF MERCHANTABILITY, FITNESS FOR A PARTICULAR PURPOSE AND NONINFRINGEMENT.
Similar Properties
These similar properties are shown based on the property type and distance to this listing.