

Landeronde, Pays de la Loire 85150
 2
2|House
AUD $453,528
EUR €282,000
Published on: 26 Aug 2026
Last updated on: 06 Oct 2026
Property ID: 310109922086
Translate to English
Landeronde, Pays de la Loire 85150
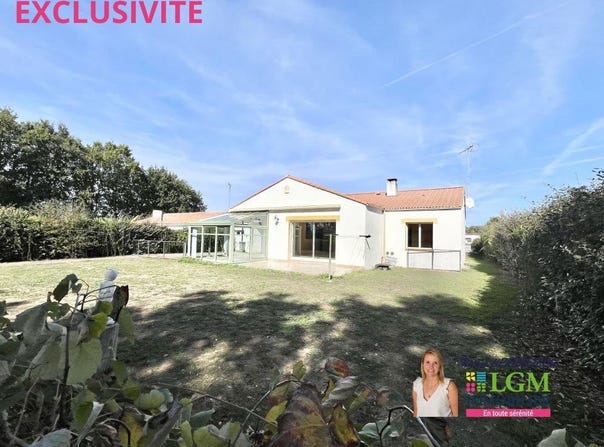
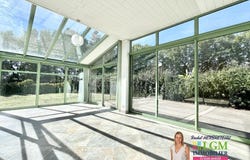
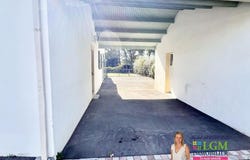
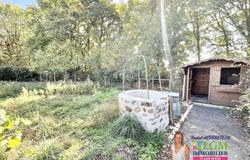
Exclusive listing: this detached house of 95.52 m² of living space offers a pleasant living environment on a wooded plot of 1,167 m², fully enclosed and with no facing rooms. The living area is enhanced by a cathedral living room over 4 meters high, bright and warm, with a closed fireplace insert and a mezzanine that can accommodate a desk. The semi-open kitchen naturally extends the living space and leads to a 20 m² veranda. The house currently comprises two bedrooms of 12 m² and 14 m², one of which is air-conditioned, as well as a recent shower room. There is real additional potential thanks to the garage of over 37 m². From the entrance: a 12 m² section can be converted to create a third bedroom, while retaining storage or parking space with the existing bay; plan a opening into the entrance corridor. (See photos for possible layout). On the equipment side, the house benefits from particularly interesting installations: - solar panels with electricity resale, generating about 1,500 per year until 2031 - a second solar installation dedicated to hot water production - geothermal heating SOFATH - borehole with tank replaced in September 2026 - fibre - mains drainage. Outside, you will enjoy a well-maintained garden, a standalone workshop of 22 m², a carport over 29 m², a garden shed and several practical spaces. Energy performance: DPE A GHG A An economical, bright, evolutive home perfectly suited for a family seeking comfort, outdoor space and low energy consumption. Price: 282,000 FAI Viewings to be scheduled quickly. The fees are paid by the seller. This real estate listing has been drafted under the editorial responsibility of MME HERBRETEAU, commercial agent (EI registered at the La Roche-sur-Yon commercial court under RSAC 103949764 Agency reference: 15580
Property Details
Basic Info
Outdoor Feature
Basic Info
Property Type
House
Land Size
1,167.00 m2
Building Size
95.00 m2
Rooms
2 bedroom(s)
Address
Landeronde, Pays de la Loire 85150
Contact Agent
Contact Agent
Email enquiry to LGM IMMOBILIER
Rachel Herbreteau
What's your enquiry about?
By clicking "Submit", you accept our Privacy Policy and acknowledge that as the agent for this property is located overseas, your information may not be handled in accordance with the privacy laws applicable to this website.
Property ID: 310109922086
Original Property ID: GRCCI-A2etdomu81o4sxcs* THIS SERVICE MAY CONTAIN TRANSLATIONS POWERED BY GOOGLE. GOOGLE DISCLAIMS ALL WARRANTIES RELATED TO THE TRANSLATIONS, EXPRESS OR IMPLIED, INCLUDING ANY WARRANTIES OF ACCURACY, RELIABILITY, AND ANY IMPLIED WARRANTIES OF MERCHANTABILITY, FITNESS FOR A PARTICULAR PURPOSE AND NONINFRINGEMENT.
Similar Properties
These similar properties are shown based on the property type and distance to this listing.
 1
1