

Lamothe Fenelon, Midi-Pyrénées 46350
 3
3 1
1|House
AUD $237,664
EUR €146,500
Published on: 09 Jul 2026
Last updated on: 29 Sep 2026
Property ID: 310109283604
Translate to English
Lamothe Fenelon, Occitanie 46350
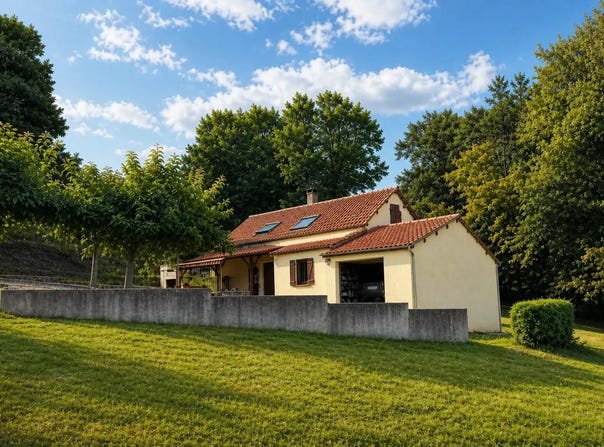
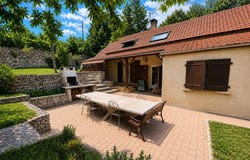
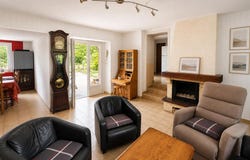
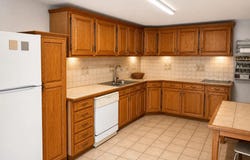
Detached house of 4 rooms and 92 m2, this property built in 1996 offers a pleasant and functional living environment, organized on two levels. Located in Lamothe-Fénelon, it benefits from a peaceful environment, at the end of a cul-de-sac, and a beautiful garden which is one of its major assets. The whole is well maintained and will be perfect for buyers looking for a comfortable house with a large exterior. As soon as you enter, circulation is facilitated by the presence of a corridor that leads to the different rooms. The living room benefits from a tiled floor, easy to maintain, and a fireplace that brings a real extra charm and conviviality. The separate dining area allows meals to be organized in a dedicated space, while the separate kitchen offers a convenient setup for everyday use. The house has three bedrooms, which leaves the possibility of combining family rooms, reception area or work room according to needs. A bathroom, a separate toilet and a washroom complete the set, for a well-thought-out living comfort. The garden of about 5000 m2 is a real breathing space. The large plot of land around the house, with a plot area of approx. 5001 m2, leaves room for numerous outdoor landscaping possibilities. The terrace allows you to take full advantage of the sunny days and the view of the surrounding greenery, in a quiet atmosphere and protected by the dead-end configuration. Parking is provided by a parking space and a garage, thus offering practical solutions for vehicles and storage. The equipment also includes air conditioning, double glazing, as well as fiber optics, for modern comfort on a daily basis. On a technical level, the heating is individual, fuelled by wood, which gives a warm and controlled atmosphere. Hot water is produced by electrical storage. Energy performance is reflected in a DPE classified D, with a consumption of 239, and greenhouse gas emissions classified B with a score of 9, elements that contribute to a better readability of operating costs. The house also has built-in cupboards, making it easy to store in the different rooms. This property, offered as an exclusive mandate, combines a functional interior and a generous exterior, in a town that offers a peaceful living environment. Technical characteristics - Property tax: 760 - DPE: D - Heating mode: electric supplemented by a heat pump - Hot water distribution method: electric tank Legal notice: The information presented in this announcement has been prepared by Zefir from the elements available at the time of its publication, with the aim of offering a clear and faithful description. However, they are provided for information purposes only and do not replace the regulatory diagnoses or the technical and administrative checks usually carried out in the context of a real estate transaction. It is recommended that each buyer complete his or her reflection by consulting official documents and, for questions of natural, mining or technological risks, by the site and services of Géorisques. Zefir accompanies future buyers throughout their project with seriousness, transparency and rigor, in order to help them make their decisions with confidence. If you have any questions, contact Zefir on 07 57 91 70 93.
Property Details
Basic Info
Outdoor Feature
Basic Info
Property Type
House
Land Size
5,001.00 m2
Building Size
87.00 m2
Rooms
3 bedroom(s), 1 bathroom(s)
Address
Lamothe Fenelon, Midi-Pyrénées 46350
Contact Agent
Contact Agent
Email enquiry to ZEFIR IMMOBILIER
Camille Lambert
What's your enquiry about?
By clicking "Submit", you accept our Privacy Policy and acknowledge that as the agent for this property is located overseas, your information may not be handled in accordance with the privacy laws applicable to this website.
Property ID: 310109283604
Original Property ID: EDENI-118481004* THIS SERVICE MAY CONTAIN TRANSLATIONS POWERED BY GOOGLE. GOOGLE DISCLAIMS ALL WARRANTIES RELATED TO THE TRANSLATIONS, EXPRESS OR IMPLIED, INCLUDING ANY WARRANTIES OF ACCURACY, RELIABILITY, AND ANY IMPLIED WARRANTIES OF MERCHANTABILITY, FITNESS FOR A PARTICULAR PURPOSE AND NONINFRINGEMENT.
Similar Properties
These similar properties are shown based on the property type and distance to this listing.