

Lamorlaye, Picardie 60260
 4
4 1
1|House
AUD $1,506,297
EUR €929,000
Published on: 30 Aug 2026
Last updated on: 29 Sep 2026
Property ID: 310119745851
Translate to English
Lamorlaye, Hauts-de-France 60260
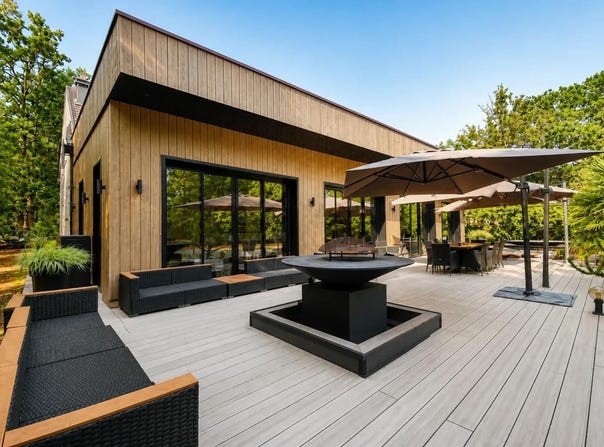
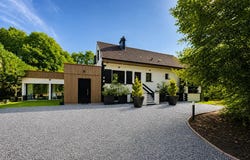
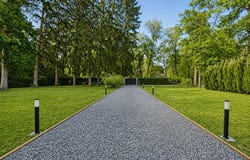
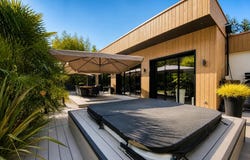
In the highly sought-after Lys district of Lamorlaye West, this 8-room detached house develops 245 m2 of living space on a vast plot of approximately 3,537 m2. Completely renovated recently, it offers high quality services, a modern and bright extension, as well as very beautiful volumes, starting with a double living room of about 80 m2 with high ceilings, opening onto the garden. The living room is built around large openings that let in light and highlight the contemporary finishes. The kitchen, fitted and fully equipped with high-end appliances, fits naturally into this friendly space, ideal for entertaining or enjoying daily life with the family. The choice of materials, the neat tiles and the quality of the equipment contribute to an atmosphere that is both warm and resolutely modern. The ground floor hosts a beautiful master suite, designed as a real private space. It has its dressing room, direct access to an intimate terrace and a bathroom with a contemporary design, generously sized, with a large walk-in shower. A second mini-suite benefits from a corner bathtub and large bay windows, creating a bright and relaxing atmosphere. The multiple built-in storage spaces, the dressing room and the fluid circulation reinforce daily comfort. Upstairs, two additional bedrooms with built-in storage complete the sleeping area, as well as an independent shower room, appreciable for the organization of family life or the reception of guests. The entire house is spread over two levels, with a functional and coherent distribution. An office makes it easy to consider teleworking or a studious space away from the living room. The basement offers about 40 m2 of additional space, including a practical laundry room. The presence of a cellar and several outdoor parking spaces (up to 5 vehicles) makes daily life easier and meets many storage or leisure needs. The exteriors are at the height of the house: a large garden of about 3,537 m2, a terrace and its jacuzzi offer several spaces to enjoy the sunny days, entertain or simply relax in peace. The outdoor facilities add an extra dimension to this living environment. This property is also distinguished by its very good energy performance: classified B in consumption and A in greenhouse gas emissions, it benefits from a heat pump for individual heating and double-glazed windows, with electric shutters, a guarantee of comfort and control of energy costs. The fibre optic connection also contributes to the modern comfort of the house. Technical characteristics - Property tax: 2,794 - DPE: B - Heating: individual by heat pump - 10 photovoltaic solar panels - 2 hot water tanks (1- Thermodynamic and 1- Solar photovoltaic) Legal notice: The information presented in this advertisement has been carefully gathered by Zefir from the information available at the time of writing. It is provided for information purposes only and does not replace the regulatory diagnoses or technical and administrative checks that usually accompany a real estate transaction. They are in addition to the controls relating in particular to urban planning rules, easements or cadastral documents. For official data concerning natural, mining or technological risks, it is recommended to consult the Géorisques website and services. Zefir's objective is to support each buyer with transparency and rigour throughout their real estate project. If you have any questions, contact Zefir on 07 57 91 70 93.
Property Details
Basic Info
Outdoor Feature
Basic Info
Property Type
House
Land Size
3,537.00 m2
Building Size
245.00 m2
Rooms
4 bedroom(s), 1 bathroom(s)
Address
Lamorlaye, Picardie 60260
Contact Agent
Contact Agent
Email enquiry to ZEFIR IMMOBILIER
Camille Lambert
What's your enquiry about?
By clicking "Submit", you accept our Privacy Policy and acknowledge that as the agent for this property is located overseas, your information may not be handled in accordance with the privacy laws applicable to this website.
Property ID: 310119745851
Original Property ID: EDENI-119925750* THIS SERVICE MAY CONTAIN TRANSLATIONS POWERED BY GOOGLE. GOOGLE DISCLAIMS ALL WARRANTIES RELATED TO THE TRANSLATIONS, EXPRESS OR IMPLIED, INCLUDING ANY WARRANTIES OF ACCURACY, RELIABILITY, AND ANY IMPLIED WARRANTIES OF MERCHANTABILITY, FITNESS FOR A PARTICULAR PURPOSE AND NONINFRINGEMENT.
Similar Properties
These similar properties are shown based on the property type and distance to this listing.